Nestled at the end of a quiet, family-friendly cul-de-sac in one of Westmount's most sought-after neighbourhoods, this lovingly maintained home has been cherished by only two owners and offers an exceptional opportunity for its next family. Ideally located just steps from the highly coveted Empire Public School, this prime location combines a peaceful setting with unmatched convenience. Situated on an impressive pie-shaped lot, the property boasts a private, expansive backyard with endless possibilities, including ample space to create your dream pool and outdoor oasis. Designed with family living in mind, the spacious main floor offers a functional layout featuring a large eat-in kitchen overlooking the beautifully landscaped backyard, formal living and dining rooms for entertaining, and a separate family room for everyday relaxation. A convenient mudroom with main floor laundry and powder room is ideally located off the garage. Completing the main level is a bright three-season sunroom, offering a wonderful space to enjoy the outdoors with the potential to be converted into a four-season living area for year-round enjoyment. Upstairs, you'll find three exceptionally generous bedrooms, a spacious four-piece family bathroom, and a primary retreat complete with its own ensuite. Abundant storage throughout the upper level adds to the home's practicality. Tucked discreetly behind the primary bedroom is a hidden bonus room—a rare and versatile space perfect for a nursery, home office, fitness room, dressing room, or private retreat. A fully finished basement extends the living space even further, featuring a large recreation room currently set up with a pool table, an additional separate room ideal for a games room, office, or guest space, a three-piece bathroom, and convenient walk-up access to the garage. Offering an unbeatable location, an exceptional family-friendly floor plan, a remarkable lot, and endless potential to personalize, this is a rare opportunity.
For sale
C$1,399,000
97 Somerset Cres, Waterloo, ON N2L 1N1
3beds
2,572sqft
Single Family Residence, Residential
Built in ----
-- sqft lot
$-- Zestimate®
C$544/sqft
C$-- HOA
What's special
Quiet family-friendly cul-de-sacImpressive pie-shaped lotPrivate expansive backyardThree exceptionally generous bedroomsSpacious four-piece family bathroom
- 15 hours |
- 3 |
- 1 |
Zillow last checked:
Listing updated:
Listed by:
Karen Hagarty, Salesperson,
Royal LePage Wolle Realty
Source: ITSO,MLS®#: 40848510Originating MLS®#: Cornerstone Association of REALTORS®
Facts & features
Interior
Bedrooms & bathrooms
- Bedrooms: 3
- Bathrooms: 4
- Full bathrooms: 3
- 1/2 bathrooms: 1
- Main level bathrooms: 1
Other
- Level: Second
Bedroom
- Level: Second
Bedroom
- Level: Second
Bathroom
- Features: 2-Piece
- Level: Main
Bathroom
- Features: 4-Piece
- Level: Second
Bathroom
- Features: 3-Piece
- Level: Basement
Other
- Features: 3-Piece
- Level: Second
Breakfast room
- Level: Main
Den
- Level: Main
Den
- Level: Second
Dining room
- Level: Main
Exercise room
- Level: Basement
Family room
- Level: Main
Kitchen
- Level: Main
Living room
- Level: Main
Mud room
- Level: Main
Recreation room
- Level: Basement
Sunroom
- Level: Main
Heating
- Forced Air, Natural Gas
Cooling
- Central Air
Appliances
- Included: Built-in Microwave, Dishwasher, Dryer, Refrigerator, Stove, Washer
Features
- Auto Garage Door Remote(s)
- Windows: Window Coverings
- Basement: Full,Finished
- Has fireplace: No
Interior area
- Total structure area: 3,892
- Total interior livable area: 2,572 sqft
- Finished area above ground: 2,572
- Finished area below ground: 1,320
Video & virtual tour
Property
Parking
- Total spaces: 8
- Parking features: Attached Garage, Private Drive Double Wide
- Attached garage spaces: 2
- Uncovered spaces: 6
Features
- Stories: 2
- Frontage type: West
- Frontage length: 50.00
Lot
- Dimensions: 50 x
- Features: Urban, Ample Parking, Cul-De-Sac, Near Golf Course, Greenbelt, Library, Park, Schools, Shopping Nearby
Details
- Parcel number: 224010126
- Zoning: SR2
Construction
Type & style
- Home type: SingleFamily
- Property subtype: Single Family Residence, Residential
Materials
- Brick
- Roof: Asphalt Shing
Condition
- 51-99 Years
- New construction: No
Utilities & green energy
- Sewer: Sewer (Municipal)
- Water: Municipal
Community & HOA
Location
- Region: Waterloo
Financial & listing details
- Price per square foot: C$544/sqft
- Annual tax amount: C$8,378
- Date on market: 7/21/2026
- Inclusions: Built-in Microwave, Dishwasher, Dryer, Refrigerator, Stove, Washer, Window Coverings, Vintage Slate Pool Table, Tv/Sound Bar/Tv Mounting Arm In Den, Furnace Room Shelving, Garage Shelving
Karen Hagarty, Salesperson
Karen Hagarty, Salesperson
(519) 578-7300
By pressing Contact Agent, you agree that the real estate professional identified above may call/text you about your search, which may involve use of automated means and pre-recorded/artificial voices. You don't need to consent as a condition of buying any property, goods, or services. Message/data rates may apply. You also agree to our Terms of Use. Zillow does not endorse any real estate professionals. We may share information about your recent and future site activity with your agent to help them understand what you're looking for in a home.
Price history
| Date | Event | Price |
|---|---|---|
| 7/21/2026 | Listed for sale | C$1,399,000C$544/sqft |
Source:  TRREB #X13588762 Report a problem TRREB #X13588762 Report a problem | ||
Public tax history
Tax history is unavailable.
Climate risks
Neighborhood: N2L
Nearby schools
GreatSchools rating
No schools nearby
We couldn't find any schools near this home.
- C$699,9006 bd2 ba1.1k sqft31 Mulberry Ln, Waterloo, ON N2L5L4For Sale

- C$--2 bd1 ba850 sqft28 Mulberry Ln, Waterloo, ON N2L5L5Off Market
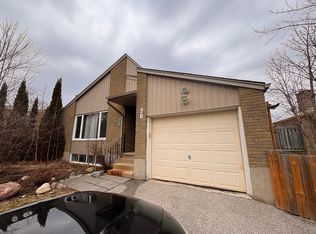
- C$1,995,0003 bd3 ba2.3k sqft79 Somerset Cres, Waterloo, ON N2L1N1For Sale

- C$--4 bd2 ba2.3k sqft42 Culpepper Dr, Waterloo, ON N2L5L1Off Market
- C$1,480,0003 bd4 ba3k sqft368 Warrington Dr, Waterloo, ON N2L2P6Sold
- C$2,1503 bd2 ba1.1k sqft295 Erb St W SUITE 102, Waterloo, ON N2L1W4For Rent
- C$--1 bd1 ba721 sqft285 Erb St W #108, Waterloo, ON N2L1W5Off Market
- C$--2 bd1 ba956 sqft285 Erb St W #109, Waterloo, ON N2L1W5Off Market
Similar homes
- C$1,399,0003 bd3 ba2.1k sqft35 Maple Hill Dr, Kitchener, ON N2M 2R7For Sale
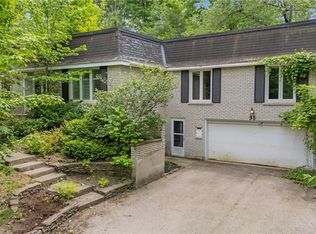 MLS ID #40843822, Jd Zehr, Salesperson, Royal LePage Wolle Realty. ITSO
 - C$1,995,0003 bd3 ba2.3k sqft79 Somerset Cres, Waterloo, ON N2L 1N1For SaleMLS ID #40846413, Troy Schmidt, Broker, RE/MAX TWIN CITY REALTY INC.. ITSO
- C$1,199,9004 bd3 ba2.5k sqft456 Westhaven St, Waterloo, ON N2T 0A4For Sale
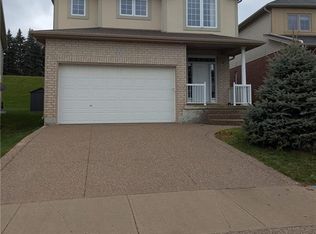 MLS ID #40790107, Linda C. Sway, Broker of Record, Linda C. Sway, Real Estate. ITSO
 - C$1,895,0004 bd4 ba2.8k sqft203 Forsyth Dr, Waterloo, ON N2L 1A1For Sale
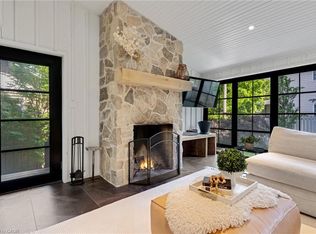 MLS ID #40849588, Jd Zehr, Salesperson, Royal LePage Wolle Realty. ITSO
 - C$1,399,0004 bd4 ba3.1k sqft787 Snowberry Ct, Waterloo, ON N2V 0E7For SaleMLS ID #40846992, Emil Burca, Broker, RE/MAX TWIN CITY REALTY INC.. ITSO
- C$1,199,0004 bd3 ba2.2k sqft256 Shakespeare Dr, Waterloo, ON N2L 2T6For SaleMLS ID #40846023, Dennis Mehravar, Broker of Record, Engel & Volkers Waterloo Region. ITSO
- C$1,470,0004 bd2 ba1.6k sqft294 Algonquin Dr, Waterloo, ON N2L 2S8For SaleMLS ID #40836179, Linda Cybalski, Salesperson, Royal LePage Wolle Realty. ITSO
- C$1,499,9004 bd3 ba2.7k sqft85 Albert St, Waterloo, ON N2L 3S6For SaleMLS ID #40841494, Suzanne Denomme, Broker, RE/MAX TWIN CITY REALTY INC.. ITSO
- C$1,050,0003 bd3 ba2k sqft610 Violet St, Waterloo, ON N2V 2V9For SaleMLS ID #40845697, Adnan Khan, Salesperson, SHAW REALTY GROUP INC.. ITSO
- C$1,124,9006 bd3 ba2.2k sqft94 McCarron Cres, Waterloo, ON N2L 5N2For SaleMLS ID #40843672, Michael Hewitson, Broker, Royal LePage Wolle Realty. ITSO
- C$1,850,0005 bd4 ba2.3k sqft36 Maple Hill Dr, Kitchener, ON N2M 2R8For SaleMLS ID #40845435, Emil Burca, Broker, RE/MAX TWIN CITY REALTY INC.. ITSO
- C$1,395,0004 bd2 ba2.4k sqft11 Belmont Ave W, Kitchener, ON N2M 1L2For SaleMLS ID #40846969, Ryan Daniel Briggs, Salesperson, C M A REALTY LTD.. ITSO
- C$1,349,8884 bd4 ba2.7k sqft805 Munich Cir, Waterloo, ON N2V 2N5For SaleMLS ID #40836085, Riz Jadavji, Salesperson, Royal LePage Wolle Realty. ITSO
- C$1,095,0004 bd3 ba2.1k sqft56 Thornridge Cres, Kitchener, ON N2M 4W1For SaleMLS ID #40847420, Jack Dyer, Broker of Record, R.W. Dyer Realty Inc., Brokerage. ITSO
- C$1,296,000-- bd-- ba2k sqft262 Hazel St, Waterloo, ON N2L 3N9For SaleMLS ID #40849496, Dan Openshaw, Salesperson, RE/MAX Real Estate Centre Inc.. ITSO
- C$875,0004 bd3 ba1.3k sqft85 Foxhunt Rd, Waterloo, ON N2K 2R8For SaleMLS ID #40847669, Steven Hamoen, Salesperson, KELLER WILLIAMS INNOVATION REALTY. ITSO
- C$799,9004 bd4 ba2k sqft122 Iron Gate St, Kitchener, ON N2N 3R4For SaleMLS ID #40849853, Tam Ngoc Bach, Salesperson, Royal LePage Wolle Realty. ITSO
- C$1,250,0005 bd4 ba2.6k sqft239 Buttonbush St, Waterloo, ON N2V 0B4For SaleMLS ID #40836542, Aron Pinto, Broker, EXP REALTY. ITSO
- C$1,795,0004 bd4 ba2.5k sqft348 Browning Pl, Waterloo, ON N2L 2W3For SaleMLS ID #40768383, Greg R. Hallman, Salesperson, Sotheby's International Realty Canada. ITSO
- C$820,0004 bd2 ba1.6k sqft109 White Oak Pl, Waterloo, ON N2V 1B2For SaleMLS ID #40849092, Andrew Shackleton, Broker, Royal LePage Wolle Realty. ITSO
