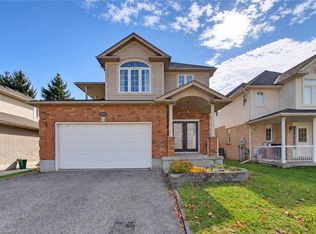
Updated throughout and move in condition, ideally situated in desirable Maple Hills. Picture perfect porch, 4 beautifully finished levels, parking for 4, huge rear patio and extensively landscaped. This sidesplit checks most buyer's boxes and offers 4 bedrooms and 2 bathrooms, has a great floor plan for an in-law suite or mortgage helper. The first lower level boasts a large 4th bedroom, full bathroom and a wonderful rec room. The 4th lower level has a dedicated gym space perfect for many uses, a large laundry room and extra storage. Enjoy the charm of this peaceful, tree-lined neighbourhood while remaining conveniently close to Uptown Waterloo, parks, schools, shopping, restaurants, public transport and the many amenities Waterloo has to offer. A wonderful opportunity to enjoy comfortable living in a well-established and sought-after central community. Truly a great home for a great price.
For sale
C$725,000
76 Culpepper Dr, Waterloo, ON N2L 5S4
4beds
1,153sqft
Single Family Residence, Residential
Built in 1975
-- sqft lot
$-- Zestimate®
C$629/sqft
C$-- HOA
What's special
Picture perfect porchHuge rear patioExtensively landscapedWonderful rec roomDedicated gym spaceLarge laundry roomExtra storage
- 16 days
- 10
- 2
Zillow last checked:
Listing updated:
Listed by:
Tammy Nolan, Broker,
RE/MAX TWIN CITY REALTY INC.
Source: ITSO,MLS®#: 40870908Originating MLS®#: Cornerstone Association of REALTORS®
Facts & features
Interior
Bedrooms & bathrooms
- Bedrooms: 4
- Bathrooms: 2
- Full bathrooms: 2
- Main level bathrooms: 1
- Main level bedrooms: 3
Bedroom
- Level: Basement
Other
- Level: Main
Bedroom
- Level: Main
Bedroom
- Level: Main
Bathroom
- Features: 3-Piece
- Level: Basement
Bathroom
- Features: 4-Piece
- Level: Main
Dining room
- Level: Main
Gym
- Level: Basement
Kitchen
- Level: Main
Laundry
- Level: Basement
Recreation room
- Level: Basement
Storage
- Level: Basement
Storage
- Level: Basement
Utility room
- Level: Basement
Heating
- Forced Air, Natural Gas
Cooling
- Central Air
Appliances
- Included: Water Softener, Dishwasher, Dryer, Microwave, Refrigerator, Stove, Washer
Features
- Basement: Full,Finished
- Number of fireplaces: 1
- Fireplace features: Wood Burning
Interior area
- Total structure area: 2,029
- Total interior livable area: 1,153 sqft
- Finished area above ground: 1,153
- Finished area below ground: 876
Video & virtual tour
Property
Parking
- Total spaces: 4
- Parking features: Attached Garage, Interlock, Other, Private Drive Double Wide
- Attached garage spaces: 1
- Uncovered spaces: 3
Features
- Stories: 1
- Patio & porch: Patio
- Frontage type: South
- Frontage length: 105.00
Lot
- Dimensions: 105 x 67.25
- Features: Urban, City Lot, Library, Park, Playground Nearby, Public Transit, Quiet Area, Schools, Shopping Nearby, Trails
Details
- Parcel number: 224000189
- Zoning: SR1A
Construction
Type & style
- Home type: SingleFamily
- Architectural style: Sidesplit
- Property subtype: Single Family Residence, Residential
Materials
- Brick
- Foundation: Concrete Perimeter
- Roof: Asphalt Shing
Condition
- 51-99 Years
- New construction: No
- Year built: 1975
Utilities & green energy
- Sewer: Sewer (Municipal)
- Water: Municipal
- Utilities for property: Cable Connected
Community & HOA
Location
- Region: Waterloo
Financial & listing details
- Price per square foot: C$629/sqft
- Annual tax amount: C$5,027
- Date on market: 10/16/2026
- Inclusions: Dishwasher, Dryer, Microwave, Refrigerator, Stove, Washer
- Exclusions: Curtains In Bedroom, All Wall Mounted Decorations, Art, Mirrors Etc. As Well As Networking Equipment In Basement Closet And Laundry Room.
Price history
| Date | Event | Price |
|---|---|---|
| 10/16/2026 | Listed for sale | C$725,000C$629/sqft |
Source: ITSO #40870908 Report a problem | ||
Public tax history
Tax history is unavailable.
Climate risks
Neighborhood: N2L
Nearby schools
GreatSchools rating
No schools nearby
We couldn't find any schools near this home.
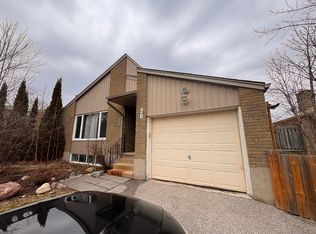
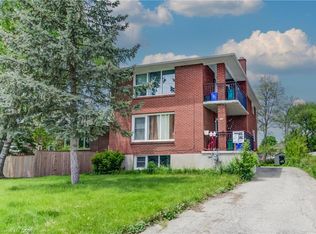
Similar homes
- C$699,9006 bd2 ba1.1k sqft31 Mulberry Ln, Waterloo, ON N2L 5L4For Sale
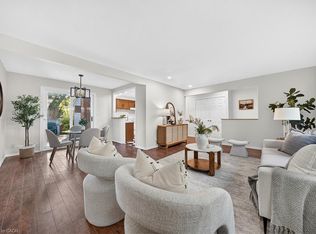 MLS ID #40870326, Dennis Mehravar, Broker, Engel & Völkers Toronto Central. ITSO
- C$775,0004 bd2 ba1.1k sqft98 Amos Ave, Waterloo, ON N2L 5C4For Sale
 MLS ID #40869005, Revie Janice Walman, Salesperson, Re/Max Twin City Realty Inc.. ITSO
- C$590,0004 bd2 ba1.2k sqft339 Westwood Dr, Kitchener, ON N2M 2L3For Sale
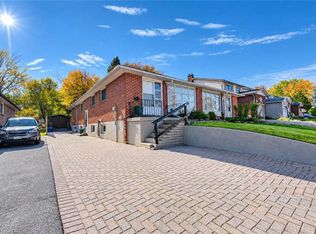 MLS ID #40874685, Alex Gilbert, Salesperson, Flux Realty. ITSO
- C$699,9993 bd2 ba1.4k sqft233 Oprington Pl, Kitchener, ON N2N 3P3For Sale
 MLS ID #40875121, Steve M. Arndt, Salesperson, RED AND WHITE REALTY INC.. ITSO
