Attention commuters! Exceptional one-of-a-kind custom-built residence, tucked away in a truly private setting. Inspired by the timeless architecture of Frank Lloyd Wright, this 3-bedroom, 2-bath home blends natural materials, clean lines, and seamlessly connects the surrounding landscape. Enjoy panoramic views of the Grand River, Hole 5 at Doon Valley Golf Course, and breathtaking sunset vistas. A commuter's dream, this property offers easy access to major highways, perfect for professionals and families who value quick,stress free travel. Expansive windows and open-concept living spaces create an elegant indoor/outdoor living experience, while the striking three-storey stone fireplace with dual hearths adds warmth and architectural drama. Thoughtful handcrafted details, custom built-ins, and organic textures bring understated sophistication throughout. The beautifully appointed kitchen and great room are ideal for entertaining or relaxed everyday living. The extra wide garage easily fits two cars and more, with a walk-out to the dog run. You will truly live the cottage lifestyle in the city.
For sale
C$1,100,000
50 Greensview Dr, Kitchener, ON N2P 2E6
3beds
2baths
Single Family Residence
Built in ----
0 Square Feet Lot
$-- Zestimate®
C$--/sqft
C$-- HOA
What's special
- 14 days
- 44
- 2
Zillow last checked:
Listing updated:
Listed by:
Century 21 Miller Real Estate Ltd.
Source: TRREB,MLS®#: X13829290 Originating MLS®#: Oakville, Milton & District Real Estate Board
Originating MLS®#: Oakville, Milton & District Real Estate BoardFacts & features
Interior
Bedrooms & bathrooms
- Bedrooms: 3
- Bathrooms: 2
Primary bedroom
- Level: Lower
- Dimensions: 4.1 x 5.3
Bedroom 2
- Level: Lower
- Dimensions: 2.9 x 3.5
Bedroom 3
- Level: Lower
- Dimensions: 2.8 x 4.1
Bathroom
- Level: Lower
- Dimensions: 0 x 0
Bathroom
- Level: Main
- Dimensions: 0 x 0
Other
- Level: Ground
- Dimensions: 0 x 0
Den
- Level: Main
- Dimensions: 4.7 x 5.9
Dining room
- Level: Main
- Dimensions: 3.1 x 3
Kitchen
- Level: Main
- Dimensions: 3.1 x 4.2
Laundry
- Level: Lower
- Dimensions: 2.7 x 2
Living room
- Level: Main
- Dimensions: 4 x 6.2
Office
- Level: Ground
- Dimensions: 6 x 2.7
Pantry
- Level: Main
- Dimensions: 4 x 2.9
Recreation
- Level: Ground
- Dimensions: 4.1 x 3.8
Sunroom
- Level: Main
- Dimensions: 4.2 x 3.5
Utility room
- Level: Ground
- Dimensions: 0 x 0
Utility room
- Level: Lower
- Dimensions: 1 x 2.2
Heating
- Water, Gas
Cooling
- Other, Wall Unit(s)
Appliances
- Included: Water Purifier
Features
- Basement: Partial
- Has fireplace: Yes
- Fireplace features: Wood Burning
Interior area
- Living area range: 1500-2000 null
Video & virtual tour
Property
Parking
- Total spaces: 4
- Parking features: Garage
- Has garage: Yes
Features
- Stories: 2
- Patio & porch: Deck
- Exterior features: Landscaped, Privacy
- Pool features: None
- Has view: Yes
- View description: River, Forest, Golf Course, Panoramic
- Has water view: Yes
- Water view: River,Partially Obstructive
- Waterfront features: Stairs to Waterfront, River Access, Indirect, River
- Body of water: Grand River
Lot
- Size: 0 Square Feet
Details
- Parcel number: 227330124
Construction
Type & style
- Home type: SingleFamily
- Property subtype: Single Family Residence
Materials
- Board & Batten
- Foundation: Concrete
- Roof: Flat,Asphalt Shingle
Utilities & green energy
- Sewer: Septic
Community & HOA
Community
- Security: Security System
Location
- Region: Kitchener
Financial & listing details
- Annual tax amount: C$8,140
- Date on market: 9/25/2026
Price history
Price history is unavailable.
Public tax history
Tax history is unavailable.
Climate risks
Neighborhood: Pioneer Town West
Nearby schools
GreatSchools rating
No schools nearby
We couldn't find any schools near this home.


Similar homes
- C$1,099,9993 bd2 ba-- sqft36 Ash St, Guelph/eramosa, ON N0B 2K0For Sale
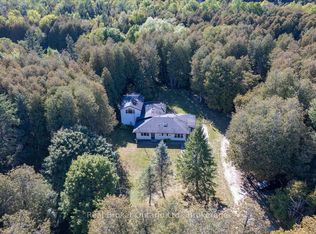 MLS ID #X13831350, Real Broker Ontario Ltd.. TRREB
 - C$1,099,0006 bd4 ba-- sqft31 Stock Ct, Cambridge, ON N3C 3R4For Sale
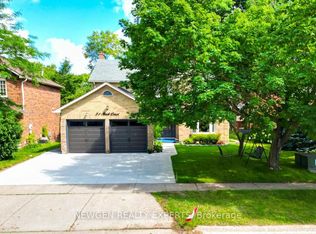 MLS ID #X13808494, NEWGEN REALTY EXPERTS. TRREB
 - C$999,9995 bd3 ba-- sqft445 Sherring St, Cambridge, ON N3H 2W7For Sale
 MLS ID #X13765390, RE/MAX TWIN CITY REALTY INC.. TRREB
 - C$1,089,9004 bd2 ba-- sqft12 Huntsman Gate, Hamilton, ON L8N 2Z7For Sale
 MLS ID #X13837134, Royal LePage Meadowtowne Realty Inc., Brokerage. TRREB
