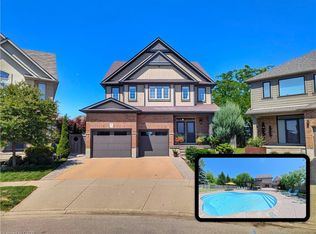
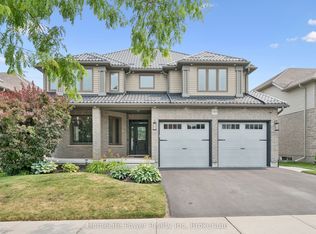
Now Offered at an Exceptional New Price! Welcome to 10 Deer Creek Street in highly sought-after Lackner Woods-one of East Kitchener's most desirable family communities and home to the highly regarded Lackner Woods Public School. Offering over 4,000 sq. ft. of beautifully finished living space, this extensively updated home combines size, style, and location.The carpet-free main floor features newly installed hardwood flooring, fresh paint, pot lights throughout, and a stunning chef-inspired kitchen with updated cabinetry, new countertops, and a large centre island designed for family gatherings and entertaining.Upstairs, the luxurious primary retreat offers a spa-like ensuite, while spacious secondary bedrooms are connected by a convenient Jack & Jill bathroom. A versatile second-floor family room provides the perfect space for a home office, media room, or children's retreat.The fully finished basement adds even more flexibility with a large recreation room and additional bedroom ideal for guests, teens, or multi-generational living.Enjoy outdoor living in the landscaped backyard featuring a composite covered porch built for relaxing and entertaining. Additional highlights include an oversized 2.5-car garage with 240V EV charger connection, new furnace and A/C (2025), and numerous recent upgrades throughout.Surrounded by trails, parks, conservation areas, and convenient access to Highway 401, Highway 7/8, shopping, and amenities, this move-in-ready home offers an outstanding opportunity for families seeking space, comfort, and one of Kitchener's most sought-after school districts.
For sale
C$1,199,000
10 Deer Creek St, Kitchener, ON N2A 0E7
4beds
4baths
Single Family Residence
Built in ----
5,314 Square Feet Lot
$-- Zestimate®
C$--/sqft
C$-- HOA
What's special
Carpet-free main floorNewly installed hardwood flooringFresh paintPot lights throughoutStunning chef-inspired kitchenUpdated cabinetryNew countertops
- 82 days
- 31
- 5
Zillow last checked:
Listing updated:
Listed by:
RE/MAX REAL ESTATE CENTRE INC.
Source: TRREB,MLS®#: X13468222 Originating MLS®#: Toronto Regional Real Estate Board
Originating MLS®#: Toronto Regional Real Estate BoardFacts & features
Interior
Bedrooms & bathrooms
- Bedrooms: 4
- Bathrooms: 4
Primary bedroom
- Level: Second
- Dimensions: 6.22 x 4.29
Bedroom
- Level: Basement
- Dimensions: 3.58 x 3
Bedroom 2
- Level: Second
- Dimensions: 4.65 x 3.89
Bedroom 3
- Level: Second
- Dimensions: 4.67 x 3.63
Dining room
- Level: Main
- Dimensions: 4.78 x 4.37
Family room
- Level: Second
- Dimensions: 6.17 x 4.78
Kitchen
- Level: Main
- Dimensions: 6.05 x 3.68
Living room
- Level: Main
- Dimensions: 6.05 x 4.04
Recreation
- Level: Basement
- Dimensions: 5.64 x 7.16
Heating
- Forced Air, Gas
Cooling
- Central Air
Appliances
- Included: Water Softener, Water Purifier
Features
- Central Vacuum, In-Law Suite
- Basement: Full,Finished
- Has fireplace: Yes
- Fireplace features: Electric
Interior area
- Living area range: 2500-3000 null
Video & virtual tour
Property
Parking
- Total spaces: 5
- Parking features: Private Double, Garage Door Opener
- Has garage: Yes
Features
- Stories: 2
- Patio & porch: Deck
- Pool features: None
Lot
- Size: 5,314 Square Feet
- Features: Rectangular Lot
Details
- Parcel number: 227135354
- Other equipment: Sump Pump
Construction
Type & style
- Home type: SingleFamily
- Property subtype: Single Family Residence
Materials
- Brick
- Foundation: Poured Concrete
- Roof: Asphalt Shingle
Utilities & green energy
- Sewer: Sewer
Community & HOA
Location
- Region: Kitchener
Financial & listing details
- Annual tax amount: C$8,479
- Date on market: 6/19/2026
Price history
Price history is unavailable.
Public tax history
Tax history is unavailable.
Climate risks
Neighborhood: Grand River South
Nearby schools
GreatSchools rating
No schools nearby
We couldn't find any schools near this home.
Similar homes
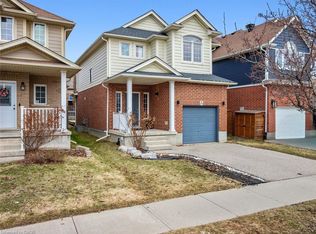
- C$1,198,0005 bd5 ba-- sqft225 Ridgemere Ct, Kitchener, ON N2P 2V5For Sale
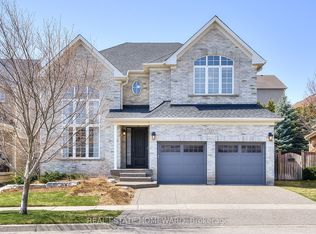 MLS ID #X13158986, REAL ESTATE HOMEWARD. TRREB
 - C$1,199,9004 bd3 ba-- sqft267 Abraham St, Cambridge, ON N3H 1H4For Sale
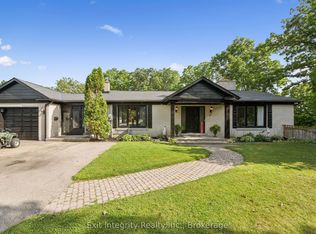 MLS ID #X13710242, Exit Integrity Realty Inc.. TRREB
 - C$999,0003 bd3 ba-- sqft106 Eden Oak Trl, Kitchener, ON N2A 0G1For Sale
 MLS ID #X13430580, HARVEY KALLES REAL ESTATE LTD.. TRREB
 - C$1,249,0005 bd4 ba-- sqft183 Townsend Dr, Woolwich, ON N0B 1M0For Sale
 MLS ID #X13724078, HomeLife Power Realty Inc. TRREB
