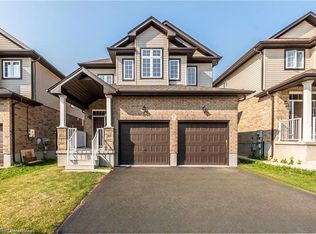
Introducing 106 Eden Oak Trail - a fantastic family home that is impeccably maintained and truly show-home worthy! Enjoy your morning coffee on the inviting front porch or relax in the bright second-floor loft, where oversized windows offer beautiful views of Eden Oak Park. Surrounded by green space, you'll appreciate the park's playground, tennis courts, basketball court, and direct connections to the Grand River Trail system. Located in the highly sought-after Lackner Woods community, this exceptional home is just a short walk to the Grand River Trails, close to excellent schools, and minutes from Chickopee Ski & Summer Resort and Highway 401.Offering 2,179 square feet of thoughtfully designed living space, this home features 3 spacious bedrooms, 3 bathrooms, and an unfinished basement awaiting your personal finishing touches. A rare opportunity to own a beautifully cared-for home in one of Kitchener's most desirable family neighbourhoods.
For sale
C$999,000
106 Eden Oak Trl, Kitchener, ON N2A 0G1
3beds
3baths
Single Family Residence
Built in ----
3,552 Square Feet Lot
$-- Zestimate®
C$--/sqft
C$-- HOA
What's special
Inviting front porchBright second-floor loftSurrounded by green space
- 81 days
- 6
- 0
Zillow last checked:
Listing updated:
Listed by:
HARVEY KALLES REAL ESTATE LTD.
Source: TRREB,MLS®#: X13430580 Originating MLS®#: Toronto Regional Real Estate Board
Originating MLS®#: Toronto Regional Real Estate BoardFacts & features
Interior
Bedrooms & bathrooms
- Bedrooms: 3
- Bathrooms: 3
Primary bedroom
- Description: Primary Bedroom
- Level: Second
- Area: 11.76 Square Meters
- Area source: Other
- Dimensions: 3.39 x 3.47
Bedroom 2
- Description: Bedroom 2
- Level: Second
- Area: 11.62 Square Meters
- Area source: Other
- Dimensions: 3.35 x 3.47
Bedroom 3
- Description: Bedroom 3
- Level: Second
- Area: 23.21 Square Meters
- Area source: Other
- Dimensions: 5.18 x 4.48
Breakfast
- Description: Living Room
- Level: Main
- Area: 14.81 Square Meters
- Area source: Other
- Dimensions: 3.35 x 4.42
Dining room
- Description: Laundry
- Level: Main
- Area: 7.34 Square Meters
- Area source: Other
- Dimensions: 3.40 x 2.16
Foyer
- Description: Kitchen
- Level: Main
- Area: 9.29 Square Meters
- Area source: Other
- Dimensions: 3.15 x 2.95
Great room
- Level: Second
- Dimensions: 5.18 x 4.48
Kitchen
- Description: Breakfast
- Level: Main
- Area: 9.37 Square Meters
- Area source: Other
- Dimensions: 3.30 x 2.84
Laundry
- Description: Family Room
- Level: Main
- Area: 18.02 Square Meters
- Area source: Other
- Dimensions: 4.45 x 4.05
Living room
- Description: Dining Room
- Level: Main
- Area: 13.48 Square Meters
- Area source: Other
- Dimensions: 3.05 x 4.42
Heating
- Forced Air, Gas
Cooling
- Central Air
Appliances
- Included: Water Heater
Features
- Central Vacuum, Floor Drain
- Basement: Unfinished,Full
- Has fireplace: No
Interior area
- Living area range: 2000-2500 null
Property
Parking
- Total spaces: 4
- Parking features: Private, Garage Door Opener
- Has attached garage: Yes
Features
- Stories: 2
- Pool features: None
Lot
- Size: 3,552 Square Feet
Details
- Parcel number: 227135302
Construction
Type & style
- Home type: SingleFamily
- Property subtype: Single Family Residence
Materials
- Brick, Vinyl Siding
- Foundation: Concrete, Poured Concrete
- Roof: Asphalt Shingle
Utilities & green energy
- Sewer: Sewer
Community & HOA
Location
- Region: Kitchener
Financial & listing details
- Annual tax amount: C$5,807
- Date on market: 6/11/2026
Price history
Price history is unavailable.
Public tax history
Tax history is unavailable.
Climate risks
Neighborhood: Grand River South
Nearby schools
GreatSchools rating
No schools nearby
We couldn't find any schools near this home.


Similar homes
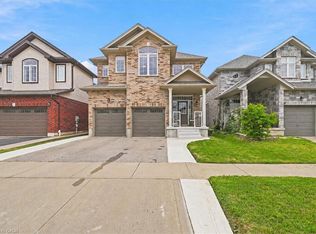
- C$1,199,0004 bd4 ba-- sqft10 Deer Creek St, Kitchener, ON N2A 0E7For Sale
 MLS ID #X13468222, RE/MAX REAL ESTATE CENTRE INC.. TRREB
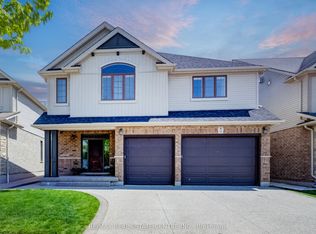
 - C$989,0004 bd4 ba-- sqft378 Mountain Laurel Cres, Kitchener, ON N2E 4B7For Sale
 MLS ID #X13674486, HOMELIFE/MIRACLE REALTY LTD. TRREB
 - C$1,169,0004 bd4 ba3.1k sqft236 Ridge Rd, Cambridge, ON N3E 0C2For Sale
 MLS ID #40858944, Narender Sehgal, Broker of Record, HOMELIFE MAPLE LEAF REALTY LTD. ITSO
 - C$949,9004 bd4 ba3k sqft667 Linden Dr, Cambridge, ON N3H 0B6For Sale
 MLS ID #40845574, Anurag Sharma, Broker, RE/MAX Twin City Realty Inc.. ITSO
