Freshly Painted 24 Dalton Drive in Cambridge is a remarkable family home located in the vibrant community of Hespeler. Situated in the highly desirable Mill Pond neighbourhood, this property offers a perfect blend of indoor comfort and outdoor relaxation. With over 2700 sqft of living space, boasting 4+2 bedrooms and 3.5 bathrooms. The house offers several fantastic upgrades throughout. The main floor features 9ft ceilings, hardwood floors, wainscotting, and crown moulding. The kitchen includes Quartz waterfall countertops, a backsplash, ample cupboards, and a large pantry. Sliders take you from the kitchen to the low-maintenance rear yard with AstroTurf, a large deck, a pergola, and a shed with hydro. The perfect flow for entertaining! Other notable features include: upper laundry hookups as well as basement laundry for personal choice, pot lights throughout, a gas fireplace in the living room, a water softener, central vac, gdo with 2 remotes, new AC, custom 8ft front door, newly paved driveway, a professionally finished basement w/ a dry bar and an electrical sub panel, cameras, flagstone walkway, plus more. No details were spared in this beloved home with its original owners- meticulously cared for! In terms of location, this property offers great convenience. It is just minutes away from the 401, several schools, shopping, and places of worship. Additionally, the neighboring river walk trails and Hespeler Village provide opportunities for outdoor activities and community engagement.
For sale
C$999,900
24 Dalton Dr, Cambridge, ON N3C 0E7
6beds
4baths
Single Family Residence
Built in ----
3,489 Square Feet Lot
$-- Zestimate®
C$--/sqft
C$-- HOA
What's special
- 122 days |
- 13 |
- 0 |
Zillow last checked:
Listing updated:
Listed by:
CENTURY 21 SKYLARK REAL ESTATE LTD.
Source: TRREB,MLS®#: X12986168 Originating MLS®#: Toronto Regional Real Estate Board
Originating MLS®#: Toronto Regional Real Estate BoardFacts & features
Interior
Bedrooms & bathrooms
- Bedrooms: 6
- Bathrooms: 4
Primary bedroom
- Level: Second
- Dimensions: 3.84 x 5.18
Bedroom
- Level: Basement
- Dimensions: 3.38 x 2.44
Bedroom 2
- Level: Basement
- Dimensions: 3.94 x 2.67
Bedroom 2
- Level: Second
- Dimensions: 3.3 x 2.72
Bedroom 3
- Level: Second
- Dimensions: 3.63 x 3.17
Bedroom 4
- Level: Second
- Dimensions: 3.48 x 3.84
Dining room
- Level: Main
- Dimensions: 2.46 x 4.88
Family room
- Level: Main
- Dimensions: 4.8 x 4.88
Kitchen
- Level: Main
- Dimensions: 3.58 x 2.87
Laundry
- Level: Second
- Dimensions: 2.36 x 1.78
Living room
- Level: Main
- Dimensions: 3.51 x 3.38
Recreation
- Level: Basement
- Dimensions: 4.95 x 4.6
Heating
- Forced Air, Gas
Cooling
- Central Air
Appliances
- Included: Water Softener
Features
- Central Vacuum
- Basement: Finished
- Has fireplace: Yes
Interior area
- Living area range: 2000-2500 null
Property
Parking
- Total spaces: 6
- Parking features: Private, Garage Door Opener
- Has garage: Yes
Features
- Stories: 2
- Pool features: None
Lot
- Size: 3,489 Square Feet
Details
- Parcel number: 037581320
- Other equipment: Sump Pump
Construction
Type & style
- Home type: SingleFamily
- Property subtype: Single Family Residence
Materials
- Brick
- Foundation: Concrete
- Roof: Asphalt Shingle
Utilities & green energy
- Sewer: Sewer
Community & HOA
Location
- Region: Cambridge
Financial & listing details
- Annual tax amount: C$6,145
- Date on market: 4/11/2026
Price history
Price history is unavailable.
Public tax history
Tax history is unavailable.
Climate risks
Neighborhood: Silverheights
Nearby schools
GreatSchools rating
No schools nearby
We couldn't find any schools near this home.
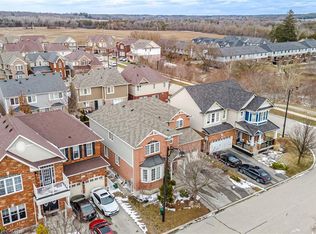
- C$999,9004 bd3 ba3k sqft59 Apple Dr, Cambridge, ON N3C0E7For Sale

- C$820,0004 bd3 ba1.9k sqft4 Dalton Dr, Cambridge, ON N3C0E7Sold
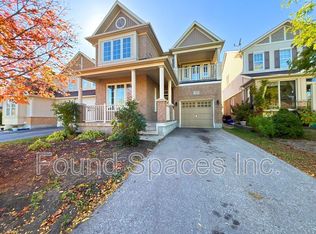
- C$--4 bd3 ba-- sqft19 Apple Dr, Cambridge, ON N3C0E7Off Market
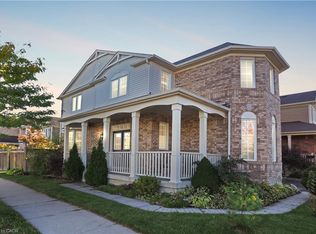
- C$880,0003 bd4 ba2.1k sqft55 Dalton Dr, Cambridge, ON N3C0E8Sold
- C$--3 bd3 ba-- sqft68 Apple Dr, Cambridge, ON N3C0E7Off Market
- C$---- bd-- ba-- sqft15 Horton Walk, Cambridge, ON N3C0C1Off Market
- C$1,039,9004 bd4 ba-- sqft40 Beattie Cres, Cambridge, ON N3C0E8For Sale
- C$899,0005 bd4 ba2.2k sqft36 Beattie Cres, Cambridge, ON N3C0E8Sold
Similar homes
- C$990,0006 bd4 ba-- sqft71 McFarlane Dr, Cambridge, ON N3C 4L7For Sale
 MLS ID #X13540976, ROYAL LEPAGE MEADOWTOWNE REALTY. TRREB
 - C$1,249,0006 bd5 ba-- sqft20 Lands Ct, Cambridge, ON N3C 0B7For Sale
 MLS ID #X13442834, CITYSCAPE REAL ESTATE LTD.. TRREB
 - C$969,9005 bd4 ba-- sqft27 Dellgrove Cir, Cambridge, ON N1T 2J8For Sale
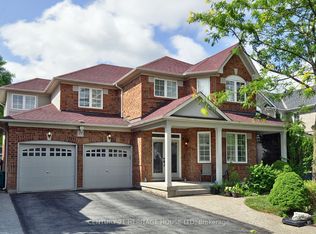 MLS ID #X13598198, CENTURY 21 HERITAGE HOUSE LTD. TRREB
 - C$1,169,0006 bd4 ba-- sqft31 Stock Ct, Cambridge, ON N3C 3R4For Sale
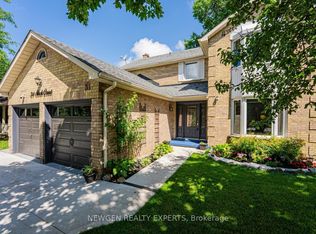 MLS ID #X13635536, NEWGEN REALTY EXPERTS. TRREB
 - C$839,0005 bd2 ba-- sqft187 Winston Blvd, Cambridge, ON N3C 1M1For SaleMLS ID #X13606134, CENTURY 21 PROPERTY ZONE REALTY INC.. TRREB
- C$899,0004 bd3 ba-- sqft35 Attwood Dr, Cambridge, ON N1T 1L4For SaleMLS ID #X13649676, GLOBAL BRICKS EXECUTIVE HOMES REALTY. TRREB
- C$983,9006 bd4 ba-- sqft488 Linden Dr, Cambridge, ON N3H 5L5For SaleMLS ID #X13475800, FOREST HILL REAL ESTATE INC.. TRREB
- C$989,9005 bd4 ba-- sqft6 Moffatt Ln, Guelph, ON N1G 5E8For SaleMLS ID #X13625774, RE/MAX GOLD REALTY INC.. TRREB
- C$899,0005 bd4 ba-- sqft28 Drone Cres, Guelph, ON N1K 0C1For SaleCentury 21 Canada
- C$978,8885 bd4 ba-- sqft274 Buttonbush St, Waterloo, ON N2V 0B4For SaleMLS ID #X13639406, CITYSCAPE REAL ESTATE LTD.. TRREB
- C$999,0003 bd3 ba-- sqft106 Eden Oak Trl, Kitchener, ON N2A 0G1For SaleMLS ID #X13430580, HARVEY KALLES REAL ESTATE LTD.. TRREB
- C$749,9005 bd2 ba-- sqft153 Fisher Mills Rd, Cambridge, ON N3C 1E1For SaleMLS ID #X13480516, COLDWELL BANKER DREAM CITY REALTY. TRREB
- C$659,9996 bd2 ba-- sqft137 Nickolas Cres, Cambridge, ON N3C 3L7For SaleMLS ID #X13604936, CENTURY 21 PROPERTY ZONE REALTY INC.. TRREB
- C$969,9993 bd3 ba-- sqft356 Freure Dr, Cambridge, ON N1S 0B5For SaleMLS ID #X13616914, SOTHEBY'S INTERNATIONAL REALTY CANADA. TRREB
- C$949,0007 bd4 ba-- sqft291 Hardcastle Dr, Cambridge, ON N1S 0A9For SaleMLS ID #X13528626, RE/MAX REALTY SERVICES INC.. TRREB
- C$949,9004 bd4 ba3k sqft667 Linden Dr, Cambridge, ON N3H 0B6For SaleMLS ID #40845574, Anurag Sharma, Broker, RE/MAX Twin City Realty Inc.. ITSO
- C$997,7006 bd4 ba-- sqft121 Steeplechase Way, Waterloo, ON N2K 0E7For SaleMLS ID #X13575294, HOMELIFE/MIRACLE REALTY LTD. TRREB
- C$999,0006 bd5 ba-- sqft35 Golden Meadow Dr, Kitchener, ON N2N 2L9For SaleMLS ID #X13599088, ESTATE #1 REALTY SERVICES INC.. TRREB
- C$999,9004 bd4 ba-- sqft104 Pick Rd, Guelph/eramosa, ON N0B 2K0For SaleMLS ID #X13639242, RE/MAX REALTY SERVICES INC.. TRREB
- C$1,299,9006 bd4 ba-- sqft1 Teal Dr, Guelph, ON N1C 1G3For SaleMLS ID #X13648720, Coldwell Banker Neumann Real Estate. TRREB
