Welcome to Millpond one of Cambridges most desirable communities where this beautifully built Mattamy home combines timeless style, thoughtful upgrades, and modern convenience. Step inside and you'll immediately notice the 9-foot ceilings and custom hardwood flooring that flows throughout both the main and upper levels completely carpet-free living. The open-concept main floor features elegant archways, a coffered ceiling, and a gas fireplace that anchors the family room. The spacious kitchen offers an abundance of maple cabinetry, granite countertops, a center island, pantry, and a gas/electric hookup ready for the oversized 36 gas stove perfect for any home chef. A bright dinette walks out to the fully fenced, beautifully landscaped backyard, ideal for relaxing or entertaining outdoors. Upstairs, discover three generously sized bedrooms, a versatile den, library or office area, and a convenient laundry room with washer and dryer included. The primary suite features a large walk-in closet and a luxurious ensuite with a soaker tub and separate shower your private retreat after a long day. The finished basement extends your living space with two recreation areas with many recessed lights and luxury vinyl floors and a two-piece bath perfect for a home gym, office, or games room. Additional highlights include a 200-amp electrical service, alarm system that is not currently monitored, double garage with built-in storage and garage door opener, and a garden shed for outdoor storage. Located steps from walking trails, schools are within walking distance, and just minutes from shopping, restaurants, and highway access, 15 minutes to Kitchener or Guelph this is the perfect place to call home. Don't miss your opportunity to live in Millpond where comfort, quality, and community come together.
Sold for $880,000
C$880,000
55 Dalton Dr, Cambridge, ON N3C 0E8
3beds
2,182sqft
Single Family Residence, Residential
Built in 2011
3,678 Square Feet Lot
$-- Zestimate®
C$403/sqft
C$2,991 Estimated rent
Home value
Not available
Estimated sales range
Not available
Not available
Owner options
List your home for rent
C$2,991/mo
Rent Zestimate®
Find your next renter with Zillow Rental Manager. Plus, with online applications, you can quickly screen prospective tenants – for free.
C$2,991/mo
Rent Zestimate®
Refinance and save
C$3,720/mo
Est. payment
Refinancing to a lower rate could help reduce your monthly payments and save thousands over the life of the loan.
C$3,720/mo
Est. payment
Explore your selling options
Work with a Zillow partner agent
Leverage their expertise and Zillow's premium Showcase listings to get your home seen by more buyers.
Get startedList with your own agent
Get your home in front of millions of buyers by listing it on Zillow.
Learn how to do itSell it yourself
Take full control of how buyers see your home on Zillow by listing For Sale by Owner (FSBO).
List your homeWhat's special
Custom hardwood flooringOpen-concept main floorElegant archwaysCoffered ceilingGas fireplaceSpacious kitchenMaple cabinetry
Zillow last checked:
Listing updated:
Listed by:
Melodyann Thornton, Salesperson,
RE/MAX TWIN CITY REALTY INC.,
Dale Dyer, Broker,
RE/MAX TWIN CITY REALTY INC.
Source: ITSO,MLS®#: 40775006Originating MLS®#: Cornerstone Association of REALTORS®
Facts & features
Interior
Bedrooms & bathrooms
- Bedrooms: 3
- Bathrooms: 4
- Full bathrooms: 2
- 1/2 bathrooms: 2
- Main level bathrooms: 1
Other
- Description: Spacious bedroom with hardwood floors, large walk in closet and separate ensuite bath.
- Level: Second
Bedroom
- Description: Spacious room with hardwood floors.
- Level: Second
Bedroom
- Description: Large room with hardwood floors
- Level: Second
Bathroom
- Description: Off main foyer, ceramic floors
- Features: 2-Piece
- Level: Main
Bathroom
- Features: 4-Piece
- Level: Second
Bathroom
- Features: 2-Piece
- Level: Basement
Other
- Description: Luxury ensuire bath with soaker tub, separate shower.
- Features: 4-Piece
- Level: Second
Den
- Description: Great den, library or office area overlooking the staircase with hardwood floors.
- Level: Second
Dining room
- Description: Hardwood floors
- Level: Main
Family room
- Description: Hardwood floors, gas fireplace
- Level: Main
Kitchen
- Description: Kitchen Island, granite counter tops, pantry, 36" gas stove, ceramic backsplash, ceramic tiled floors.
- Level: Main
Laundry
- Description: Some storage shelves and washer and dryer
- Features: 4-Piece
- Level: Second
Living room
- Description: Hardwood floors
- Level: Main
Recreation room
- Description: There are 2 rec room areas.
- Level: Basement
Recreation room
- Level: Basement
Heating
- Forced Air, Natural Gas
Cooling
- Central Air
Appliances
- Included: Water Softener, Dishwasher, Dryer, Gas Oven/Range, Gas Stove, Range Hood, Refrigerator, Stove, Washer
- Laundry: In-Suite, Upper Level
Features
- Central Vacuum, Auto Garage Door Remote(s)
- Windows: Window Coverings
- Basement: Full,Finished
- Number of fireplaces: 1
- Fireplace features: Family Room, Gas
Interior area
- Total structure area: 3,036
- Total interior livable area: 2,182 sqft
- Finished area above ground: 2,182
- Finished area below ground: 854
Property
Parking
- Total spaces: 4
- Parking features: Attached Garage, Garage Door Opener, Asphalt, Inside Entrance, Private Drive Double Wide
- Attached garage spaces: 2
- Uncovered spaces: 2
Features
- Patio & porch: Patio, Porch
- Exterior features: Landscaped
- Fencing: Full
- Waterfront features: River/Stream
- Frontage type: North
- Frontage length: 44.77
Lot
- Size: 3,678 Square Feet
- Dimensions: 44.77 x 82.16
- Features: Urban, Corner Lot, Highway Access, Landscaped, Major Highway, Public Transit, Schools
Details
- Additional structures: Shed(s)
- Parcel number: 037581352
- Zoning: R6
Construction
Type & style
- Home type: SingleFamily
- Architectural style: Two Story
- Property subtype: Single Family Residence, Residential
Materials
- Brick Veneer, Vinyl Siding
- Foundation: Poured Concrete
- Roof: Asphalt Shing
Condition
- 6-15 Years
- New construction: No
- Year built: 2011
Utilities & green energy
- Sewer: Sewer (Municipal)
- Water: Municipal
Community & HOA
Location
- Region: Cambridge
Financial & listing details
- Price per square foot: C$403/sqft
- Annual tax amount: C$6,528
- Date on market: 10/9/2025
- Inclusions: Central Vac, Dishwasher, Dryer, Garage Door Opener, Gas Oven/Range, Gas Stove, Range Hood, Refrigerator, Stove, Washer, Window Coverings, All Window Shutters.
Price history
| Date | Event | Price |
|---|---|---|
| 12/17/2025 | Sold | C$880,000C$403/sqft |
Source: ITSO #40775006 Report a problem | ||
Public tax history
Tax history is unavailable.
Neighborhood: Silverheights
Nearby homes
- C$3,0504 bd3 ba-- sqft322 Baldwin Dr, Cambridge, ON N3C0C2For Rent
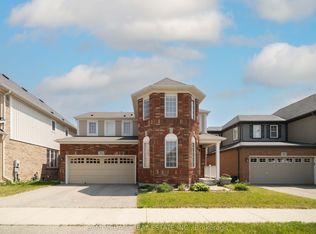
- C$899,0005 bd4 ba2.2k sqft36 Beattie Cres, Cambridge, ON N3C0E8Sold
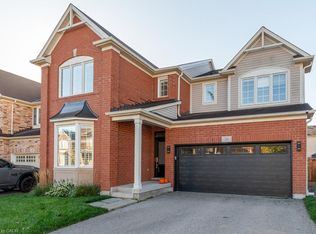
- C$1,039,9004 bd4 ba-- sqft40 Beattie Cres, Cambridge, ON N3C0E8For Sale

- C$999,9006 bd4 ba-- sqft24 Dalton Dr, Cambridge, ON N3C0E7For Sale
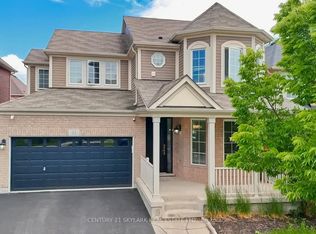
- C$999,9004 bd3 ba3k sqft59 Apple Dr, Cambridge, ON N3C0E7For Sale
- C$---- bd-- ba-- sqft367 Baldwin Dr, Cambridge, ON N3C0C2Off Market
- C$820,0004 bd3 ba1.9k sqft4 Dalton Dr, Cambridge, ON N3C0E7Sold
- C$850,0003 bd3 ba1.6k sqft73 Holland Cir, Cambridge, ON N3C0E3Sold
Nearby schools
GreatSchools rating
No schools nearby
We couldn't find any schools near this home.
Nearby cities
Nearby neighborhoods
Nearby zip codes
Other Cambridge Topics
