BEST DEAL IN HESPELER!!!!! Truly One Of A Kind 5 Bedrooms & 4 Washrooms Upgraded Fully Finished Home in Mattamy's High Demand Millpond Community on a Lovely Street Overlooking the Farmlands. Loaded with Numerous Updates!!! Popular " Greenway" Model Just Under 2300 Sq. Ft . + 1001 SQ FT Fully Finished Gorgeous Basement. Main Floor Features 9' Ceiling, Upgraded Flooring Thru-out . Open Concept Living & Dining room With Bay Window. Upgraded Kitchen With large Centre Island, Pots & Pan Drawers. Custom Back splash, Huge Family Room. POT LIGHTS GALORE!!! CALIFORNIA SHUTTERS. Painted in Clear Neutral Tonnes. Hardwood Staircase With Plush Runner. Computer Loft on 2nd Floor, Custom Size Huge Master Bedroom With W/I Closet & a 5 Pce En-suite Featuring A Stand Up Shower & A Large Soaker Tub. 2nd Bedroom With a Walk In Closet & Cathedral Ceilings. 2 Other Good Sized Rooms. Hardwood Staircase Leads to A Fully Finished Gorgeous Basement. With a Full Oversize Bedroom & A Full Washroom. Huge Rec. Room + games Rm/ gym setup. POT LIGHTS!! Lush Green Front & Backyard Lawns. NIce Newer Deck. PARKING FOR 4 CARS ON THE DRIVEWAY & A DOUBLE CAR GARAGE. No Rental Contracts. Upgraded Closet Organizers inside Every BEdroom Closet. Close To 3 Parks, Hwy 401 ,Transit, Schools, Shopping & the Thriving yet Quaint Downtown Hespeler on The River.
Sold for $899,000
C$899,000
36 Beattie Cres, Cambridge, ON N3C 0E8
5beds
2,280sqft
Single Family Residence, Residential
Built in 2012
3,444 Square Feet Lot
$-- Zestimate®
C$394/sqft
C$3,076 Estimated rent
Home value
Not available
Estimated sales range
Not available
Not available
Owner options
List your home for rent
C$3,076/mo
Rent Zestimate®
Find your next renter with Zillow Rental Manager. Plus, with online applications, you can quickly screen prospective tenants – for free.
C$3,076/mo
Rent Zestimate®
Refinance and save
C$3,801/mo
Est. payment
Refinancing to a lower rate could help reduce your monthly payments and save thousands over the life of the loan.
C$3,801/mo
Est. payment
Explore your selling options
Work with a Zillow partner agent
Leverage their expertise and Zillow's premium Showcase listings to get your home seen by more buyers.
Get startedList with your own agent
Get your home in front of millions of buyers by listing it on Zillow.
Learn how to do itSell it yourself
Take full control of how buyers see your home on Zillow by listing For Sale by Owner (FSBO).
List your homeWhat's special
Zillow last checked:
Listing updated:
Listed by:
Khalid Zaffar, Salesperson,
KINGSWAY REAL ESTATE BROKERAGE
Source: ITSO,MLS®#: 40791862Originating MLS®#: Cornerstone Association of REALTORS®
Facts & features
Interior
Bedrooms & bathrooms
- Bedrooms: 5
- Bathrooms: 4
- Full bathrooms: 3
- 1/2 bathrooms: 1
- Main level bathrooms: 1
Other
- Level: Second
- Area: 211.18
- Dimensions: 14ft. 6in. X 15ft. 2in.
Bedroom
- Level: Second
- Area: 170.13
- Dimensions: 14ft. 6in. X 12ft. 10in.
Bedroom
- Level: Second
- Area: 101.2
- Dimensions: 10ft. 6in. X 10ft. 6in.
Bedroom
- Level: Second
- Area: 101.2
- Dimensions: 10ft. 6in. X 10ft. 6in.
Bedroom
- Level: Basement
Bathroom
- Features: 2-Piece
- Level: Main
- Area: 205.7
- Dimensions: 17ft. 0in. X 12ft. 10in.
Bathroom
- Features: 4-Piece
- Level: Second
Bathroom
- Features: 3-Piece
- Level: Basement
Other
- Features: 5+ Piece
- Level: Second
Dining room
- Level: Main
- Area: 109.02
- Dimensions: 12ft. 6in. X 9ft. 4in.
Family room
- Level: Main
- Area: 286.28
- Dimensions: 19ft. 6in. X 15ft. 2in.
Game room
- Level: Basement
Kitchen
- Description: COMBINED WITH DINETTE
- Level: Main
- Area: 127.46
- Dimensions: 14ft. 10in. X 9ft. 4in.
Laundry
- Level: Second
Living room
- Level: Main
- Area: 141.85
- Dimensions: 14ft. 10in. X 10ft. 6in.
Loft
- Features: 2-Piece
- Level: Second
Recreation room
- Level: Basement
Heating
- Forced Air, Natural Gas
Cooling
- Central Air
Appliances
- Included: Water Softener, Dishwasher, Dryer, Refrigerator, Stove, Washer
- Laundry: In-Suite
Features
- Auto Garage Door Remote(s)
- Windows: Window Coverings
- Basement: Full,Finished
- Has fireplace: No
Interior area
- Total structure area: 3,281
- Total interior livable area: 2,280 sqft
- Finished area above ground: 2,280
- Finished area below ground: 1,001
Property
Parking
- Total spaces: 6
- Parking features: Attached Garage, Garage Door Opener, Asphalt, Private Drive Double Wide
- Attached garage spaces: 2
- Uncovered spaces: 4
Features
- Patio & porch: Deck
- Waterfront features: River/Stream
- Frontage type: South
- Frontage length: 42.00
Lot
- Size: 3,444 Square Feet
- Dimensions: 42 x 82
- Features: Urban, Rectangular, Dog Park, City Lot, Greenbelt, Hospital, Library, Major Highway, Park, Place of Worship, Public Transit, Ravine, Rec./Community Centre, School Bus Route, Schools
Details
- Parcel number: 037581386
- Zoning: R
Construction
Type & style
- Home type: SingleFamily
- Architectural style: Two Story
- Property subtype: Single Family Residence, Residential
Materials
- Brick, Vinyl Siding
- Foundation: Poured Concrete
- Roof: Asphalt Shing
Condition
- 6-15 Years
- New construction: No
- Year built: 2012
Utilities & green energy
- Sewer: Sewer (Municipal)
- Water: Municipal
Community & HOA
Location
- Region: Cambridge
Financial & listing details
- Price per square foot: C$394/sqft
- Annual tax amount: C$6,437
- Date on market: 12/2/2025
- Inclusions: Dishwasher, Dryer, Garage Door Opener, Refrigerator, Stove, Washer, Window Coverings, Fridge, Stove, Dishwasher, Washer & Dryer. Newer Central Ac, Hwt & Water Softener
- Exclusions: None
Price history
| Date | Event | Price |
|---|---|---|
| 3/27/2026 | Sold | C$899,000C$394/sqft |
Source: ITSO #40791862 Report a problem | ||
Public tax history
Tax history is unavailable.
Neighborhood: Silverheights
Nearby homes
- C$1,039,9004 bd4 ba-- sqft40 Beattie Cres, Cambridge, ON N3C0E8For Sale

- C$880,0003 bd4 ba2.1k sqft55 Dalton Dr, Cambridge, ON N3C0E8Sold
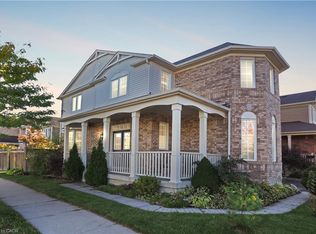
- C$---- bd-- ba-- sqft367 Baldwin Dr, Cambridge, ON N3C0C2Off Market
- C$999,9006 bd4 ba-- sqft24 Dalton Dr, Cambridge, ON N3C0E7For Sale
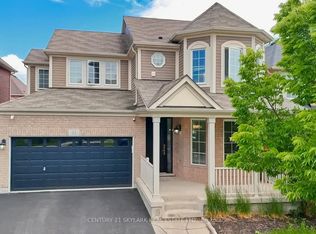
- C$999,9004 bd3 ba3k sqft59 Apple Dr, Cambridge, ON N3C0E7For Sale
- C$--3 bd3 ba-- sqft68 Apple Dr, Cambridge, ON N3C0E7Off Market
- C$820,0004 bd3 ba1.9k sqft4 Dalton Dr, Cambridge, ON N3C0E7Sold
- C$850,0003 bd3 ba1.6k sqft73 Holland Cir, Cambridge, ON N3C0E3Sold
Nearby schools
GreatSchools rating
No schools nearby
We couldn't find any schools near this home.
Schools provided by the listing agent
- Elementary: Silverheights E.S
- High: Jacob Hespeler H.S
Source: ITSO. This data may not be complete. We recommend contacting the local school district to confirm school assignments for this home.
Nearby cities
Nearby neighborhoods
Nearby zip codes
Other Cambridge Topics
