Beautiful Mattamy-Built Home in Desirable Mill Pond, Hespeler! Welcome to this stunning Mattamy-built home offering approximately 2,459 sq. ft. of living space, plus an unfinished basement, located in the highly sought-after Mill Pond community of Hespeler, Cambridge. Recently renovated, this home features new flooring on the second floor and main floor, updated bathrooms, modern pot lights, and fresh paint throughout. The main floor boasts impressive 9-foot ceilings and a beautiful kitchen, backsplash, and a bright breakfast area. Enjoy a spacious family room, a convenient 2-piece powder room, a formal dining room, and a sun-filled living area perfect for entertaining and everyday living. The second floor showcases a beautiful staircase leading to a generous primary bedroom featuring his-and-hers closets and a private ensuite bathroom. Another bedroom includes its own 4-piece ensuite, while two additional well-sized bedrooms share a spacious main bathroom. A convenient second-floor laundry room adds to the home's functionality. Ideally located close to all amenities in downtown Hespeler, just minutes from Highway 401, parks, schools, shopping, and more, this exceptional home offers the perfect blend of comfort, style, and convenience.
For sale
C$1,039,900
40 Beattie Cres, Cambridge, ON N3C 0E8
4beds
4baths
Single Family Residence
Built in ----
3,525 Square Feet Lot
$-- Zestimate®
C$--/sqft
C$-- HOA
What's special
Updated bathroomsModern pot lightsFresh paint throughoutBeautiful kitchenBright breakfast areaSpacious family roomFormal dining room
- 29 days |
- 13 |
- 0 |
Zillow last checked:
Listing updated:
Listed by:
CENTURY 21 HERITAGE HOUSE LTD
Source: TRREB,MLS®#: X13583554 Originating MLS®#: Toronto Regional Real Estate Board
Originating MLS®#: Toronto Regional Real Estate BoardFacts & features
Interior
Bedrooms & bathrooms
- Bedrooms: 4
- Bathrooms: 4
Heating
- Forced Air, Gas
Cooling
- Central Air
Features
- Basement: Unfinished
- Has fireplace: No
Interior area
- Living area range: 2000-2500 null
Video & virtual tour
Property
Parking
- Total spaces: 6
- Parking features: Private Double, Garage Door Opener
- Has garage: Yes
Features
- Stories: 2
- Pool features: None
Lot
- Size: 3,525 Square Feet
Details
- Parcel number: 037581385
Construction
Type & style
- Home type: SingleFamily
- Property subtype: Single Family Residence
Materials
- Brick, Vinyl Siding
- Foundation: Poured Concrete
- Roof: Asphalt Shingle
Utilities & green energy
- Sewer: Sewer
Community & HOA
Location
- Region: Cambridge
Financial & listing details
- Annual tax amount: C$7,000
- Date on market: 7/20/2026
Price history
Price history is unavailable.
Public tax history
Tax history is unavailable.
Climate risks
Neighborhood: Silverheights
Nearby schools
GreatSchools rating
No schools nearby
We couldn't find any schools near this home.
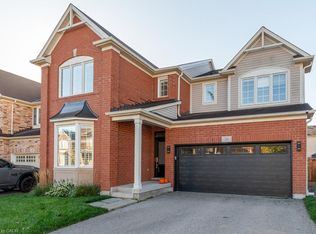
- C$899,0005 bd4 ba2.2k sqft36 Beattie Cres, Cambridge, ON N3C0E8Sold
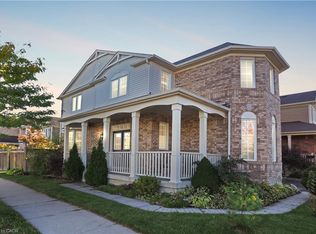
- C$880,0003 bd4 ba2.1k sqft55 Dalton Dr, Cambridge, ON N3C0E8Sold
- C$---- bd-- ba-- sqft367 Baldwin Dr, Cambridge, ON N3C0C2Off Market
- C$--3 bd3 ba-- sqft68 Apple Dr, Cambridge, ON N3C0E7Off Market
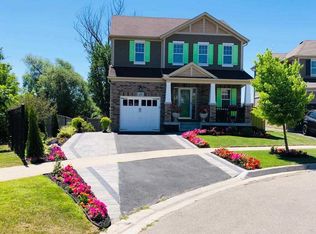
- C$999,9004 bd3 ba3k sqft59 Apple Dr, Cambridge, ON N3C0E7For Sale
- C$999,9006 bd4 ba-- sqft24 Dalton Dr, Cambridge, ON N3C0E7For Sale
- C$3,0504 bd3 ba-- sqft322 Baldwin Dr, Cambridge, ON N3C0C2For Rent
- C$820,0004 bd3 ba1.9k sqft4 Dalton Dr, Cambridge, ON N3C0E7Sold
Similar homes
- C$999,9004 bd3 ba3k sqft59 Apple Dr, Cambridge, ON N3C 0E7For Sale
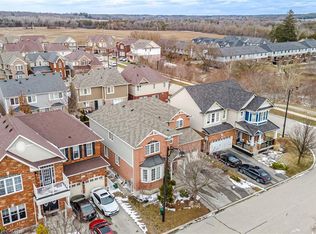 MLS ID #40841353, Farida Asad, Salesperson, HOMELIFE MIRACLE REALTY LTD. ITSO
 - C$1,009,0004 bd4 ba2.4k sqft196 Harwood Rd, Cambridge, ON N1S 4S7For Sale
 MLS ID #40855807, Karen Bartlett, Salesperson, Real Broker Ontario Ltd.. ITSO
 - C$999,9005 bd4 ba1.8k sqft182 Kerwood Dr, Cambridge, ON N3C 4H7For Sale
 MLS ID #40842538, Lidia Tagliabracci, Salesperson, Royal LePage Wolle Realty. ITSO
 - C$999,9904 bd4 ba2.6k sqft52 Pointer St, Cambridge, ON N3E 0B3For Sale
 MLS ID #40852599, Raj Gill, Salesperson, CENTURY 21 RIGHT TIME REAL ESTATE INC.. ITSO
 - C$899,9005 bd3 ba2k sqft24 Weatherall Ave, Cambridge, ON N3H 0C4For SaleMLS ID #40856470, Jignesh Dave, Salesperson, HOMELIFE MIRACLE REALTY LTD. ITSO
- C$839,0006 bd4 ba2.1k sqft43 Decaro Cres, Cambridge, ON N3C 4N1For SaleMLS ID #40854736, Adam Bendig, Salesperson, RE/MAX Real Estate Centre Inc.. ITSO
- C$849,0005 bd4 ba1.5k sqft28 Pickett Pl, Cambridge, ON N3E 0B4New ConstructionMLS ID #40850630, Ammar Kailani, Broker, RE/MAX SUCCESS REALTY. ITSO
- C$1,025,0004 bd4 ba2.3k sqft18 Santo Ct, Woolwich, ON N0B 1M0For SaleMLS ID #40839214, Gurmandeep Kaur, Salesperson, ROYAL LEPAGE FLOWER CITY REALTY 304. ITSO
- C$999,0005 bd4 ba2.5k sqft3 Lockwood St, Cambridge, ON N1P 0A5For SaleMLS ID #40841680, Clare Dove, Salesperson, RE/MAX REAL ESTATE CENTRE INC., BROKERAGE. ITSO
- C$698,0004 bd2 ba2k sqft69 Hungerford Rd, Cambridge, ON N3C 2P7For SaleMLS ID #40854876, Adnan Khan, Salesperson, SHAW REALTY GROUP INC.. ITSO
- C$992,5006 bd4 ba2.1k sqft888 Paisley Rd, Guelph, ON N1K 1V8For SaleMLS ID #40852377, Narender Sehgal, Broker of Record, HOMELIFE MAPLE LEAF REALTY LTD. ITSO
- C$989,9004 bd5 ba2k sqft282 Carrington Dr, Guelph, ON N1G 5H2For SaleMLS ID #40845012, David Robinson, Salesperson, Century 21 Miller Real Estate Ltd.. ITSO
- C$1,000,0004 bd4 ba1.7k sqft236 Ironwood Rd, Guelph, ON N1G 3G1For SaleMLS ID #40841958, Andra Arnold, Salesperson, Royal LePage Royal City Realty. ITSO
- C$1,050,0005 bd4 ba2.4k sqft59 Netherwood Rd, Kitchener, ON N2P 0E4For SaleMLS ID #40852487, Courtney England-Bender, Salesperson, RE/MAX TWIN CITY REALTY INC.. ITSO
- C$999,0007 bd1 ba3.2k sqft91 Water St S, Cambridge, ON N1R 3E1For SaleMLS ID #40834260, Gordon Charles Springle, Office Manager, Real Estate Homeward. ITSO
- C$1,099,9994 bd4 ba2.5k sqft359 Beechdrops Dr, Waterloo, ON N2V 0E8For SaleMLS ID #40845834, Marcus Umana, Salesperson, KELLER WILLIAMS INNOVATION REALTY. ITSO
- C$1,099,8884 bd4 ba2.1k sqft426 Hidden Creek Dr, Kitchener, ON N2N 3N2For SaleMLS ID #40849880, Elaine Bauer, Broker, Real Broker Ontario Ltd.. ITSO
- C$579,9004 bd2 ba1.4k sqft15 Spiers Cres, Cambridge, ON N1R 1B3For SaleMLS ID #40855166, Ajay Shah, Broker of Record, HOMELIFE MIRACLE REALTY LTD. ITSO
- C$1,139,0006 bd4 ba1.7k sqft907 Doon Village Rd, Kitchener, ON N2P 1A1For SaleMLS ID #40850811, Emanuel Catana, Salesperson, SMART FROM HOME REALTY LIMITED. ITSO
- C$1,209,9904 bd4 ba2.4k sqft24 Moon Cres, Cambridge, ON N1S 0C4For SaleMLS ID #40837509, Humberto Pereira, Salesperson, Corcoran Horizon Realty. ITSO
