ABSOLUTELY STUNNING!!!!! Truly One Of A Kind 4+1 Bedrooms & 3 Washrooms Upgraded Mattamy's Built House in a High Demand Community of Cambridge on a Lovely Street Overlooking the Farmlands. Loaded with Numerous Updates!!!. Main Floor Features 9' Ceiling, Upgraded Flooring Thru-out. Open Concept Living & Dining room With Bay Window. Upgraded Kitchen, Pots & Pan Drawers. Custom Back splash, Huge Family Room. POT LIGHTS GALORE!!! Painted in Clear Neutral Tonnes. Computer Loft on 2nd Floor, Custom Size Huge Master Bedroom With W/I Closet & a 5 Pce En-suite Featuring A Stand Up Shower & A Tub. 2nd Bedroom With a Walk In Closet & Cathedral Ceilings. One spacious room on main floor can be use as a bedroom or office. Well maintained Green Front & Backyard Lawns. PARKING FOR 4 CARS ON THE DRIVEWAY & A DOUBLE CAR GARAGE.. Close To 3 Parks, Hwy 401,Transit, Schools, Shopping & the Thriving yet Quaint Downtown Hespeler on The River.
For sale
C$999,900
59 Apple Dr, Cambridge, ON N3C 0E7
4beds
3,050sqft
Single Family Residence, Residential
Built in ----
4,101 Square Feet Lot
$-- Zestimate®
C$328/sqft
C$-- HOA
What's special
Upgraded flooring thru-outBay windowUpgraded kitchenPots and pan drawersCustom back splashHuge family roomPot lights galore
- 36 days |
- 12 |
- 1 |
Zillow last checked:
Listing updated:
Listed by:
Farida Asad, Salesperson,
HOMELIFE MIRACLE REALTY LTD
Source: ITSO,MLS®#: 40841353Originating MLS®#: Cornerstone Association of REALTORS®
Facts & features
Interior
Bedrooms & bathrooms
- Bedrooms: 4
- Bathrooms: 3
- Full bathrooms: 2
- 1/2 bathrooms: 1
- Main level bathrooms: 1
Bedroom
- Features: Hardwood Floor
- Level: Second
Bedroom
- Features: Hardwood Floor
- Level: Second
Bedroom
- Features: Hardwood Floor
- Level: Second
Bedroom
- Features: Hardwood Floor
- Level: Second
Bathroom
- Features: 5+ Piece, Hardwood Floor
- Level: Second
Bathroom
- Features: 4-Piece
- Level: Second
Bathroom
- Features: 2-Piece
- Level: Main
Den
- Features: Hardwood Floor
- Level: Main
Dining room
- Features: Hardwood Floor
- Level: Main
Family room
- Features: Hardwood Floor
- Level: Main
Kitchen
- Features: Hardwood Floor
- Level: Main
Living room
- Features: Hardwood Floor
- Level: Main
Heating
- Forced Air, Natural Gas
Cooling
- Central Air
Appliances
- Included: Built-in Microwave, Dishwasher, Dryer, Range Hood, Washer
- Laundry: Laundry Room
Features
- Central Vacuum, Auto Garage Door Remote(s), Built-In Appliances
- Windows: Window Coverings
- Basement: Full,Unfinished
- Has fireplace: No
Interior area
- Total structure area: 3,050
- Total interior livable area: 3,050 sqft
- Finished area above ground: 3,050
Property
Parking
- Total spaces: 6
- Parking features: Attached Garage, Garage Door Opener, Outside/Surface/Open
- Attached garage spaces: 2
- Uncovered spaces: 4
Features
- Stories: 2
- Frontage type: North
- Frontage length: 50.00
Lot
- Size: 4,101 Square Feet
- Dimensions: 50 x 82.02
- Features: Urban, Highway Access, Open Spaces, Park, Place of Worship, Playground Nearby, Quiet Area, Schools, Shopping Nearby, Trails
Details
- Parcel number: 037581328
- Zoning: R4
Construction
Type & style
- Home type: SingleFamily
- Property subtype: Single Family Residence, Residential
Materials
- Brick, Concrete, Shingle Siding
- Roof: Shingle
Condition
- 6-15 Years
- New construction: No
Utilities & green energy
- Sewer: Sewer (Municipal)
- Water: Municipal
Community & HOA
Community
- Security: Carbon Monoxide Detector, Smoke Detector
Location
- Region: Cambridge
Financial & listing details
- Price per square foot: C$328/sqft
- Annual tax amount: C$6,878
- Date on market: 6/19/2026
- Inclusions: Built-in Microwave, Carbon Monoxide Detector, Central Vac, Dishwasher, Dryer, Garage Door Opener, Range Hood, Smoke Detector, Washer, Window Coverings
Farida Asad, Salesperson
Farida Asad, Salesperson
(647) 887-4253
By pressing Contact Agent, you agree that the real estate professional identified above may call/text you about your search, which may involve use of automated means and pre-recorded/artificial voices. You don't need to consent as a condition of buying any property, goods, or services. Message/data rates may apply. You also agree to our Terms of Use. Zillow does not endorse any real estate professionals. We may share information about your recent and future site activity with your agent to help them understand what you're looking for in a home.
Price history
| Date | Event | Price |
|---|---|---|
| 6/18/2026 | Listed for sale | C$999,900C$328/sqft |
Source:  TRREB #X13464892 Report a problem TRREB #X13464892 Report a problem | ||
Public tax history
Tax history is unavailable.
Climate risks
Neighborhood: Silverheights
Nearby schools
GreatSchools rating
No schools nearby
We couldn't find any schools near this home.
- C$820,0004 bd3 ba1.9k sqft4 Dalton Dr, Cambridge, ON N3C0E7Sold

- C$999,9006 bd4 ba-- sqft24 Dalton Dr, Cambridge, ON N3C0E7For Sale
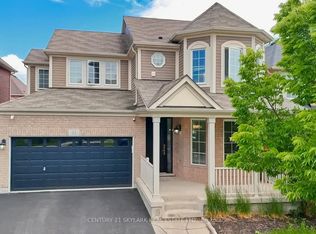
- C$--3 bd3 ba-- sqft68 Apple Dr, Cambridge, ON N3C0E7Off Market
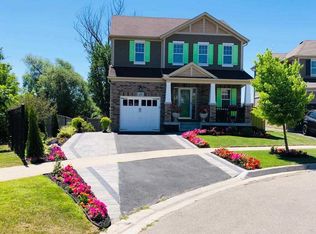
- C$--4 bd3 ba-- sqft19 Apple Dr, Cambridge, ON N3C0E7Off Market
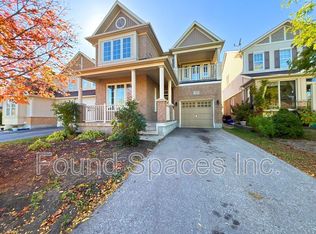
- C$3,2004 bd3 ba-- sqft23 Dalton Dr, Cambridge, ON N3C0E7For Rent
- C$998,0005 bd4 ba2.4k sqft48 Osgoode St, Cambridge, ON N3C0E8For Sale
- C$880,0003 bd4 ba2.1k sqft55 Dalton Dr, Cambridge, ON N3C0E8Sold
- C$---- bd-- ba-- sqft15 Horton Walk, Cambridge, ON N3C0C1Off Market
Similar homes
- C$998,0005 bd4 ba2.4k sqft48 Osgoode St, Cambridge, ON N3C 0E8For Sale
 MLS ID #40824110, Khalid Zaffar, Salesperson, KINGSWAY REAL ESTATE BROKERAGE. ITSO
 - C$965,0005 bd5 ba2.4k sqft222 Baldwin Dr, Cambridge, ON N3C 0B3For Sale
 MLS ID #40836109, Khalid Zaffar, Salesperson, KINGSWAY REAL ESTATE BROKERAGE. ITSO
 - C$999,9005 bd4 ba2.6k sqft111 Hume Dr, Cambridge, ON N1T 1N3For Sale
 MLS ID #40842231, Paul T. Cody, Salesperson, RE/MAX REAL ESTATE CENTRE INC., BROKERAGE. ITSO
 - C$999,9996 bd5 ba2.4k sqft417 Rivertrail Ave N, Kitchener, ON N2A 0K2New Construction
 MLS ID #40849654, Amrit Walia, Salesperson, HOMELIFE MIRACLE REALTY LTD.. ITSO
 - C$999,9004 bd3 ba2.3k sqft79 Wadsworth Cres, Cambridge, ON N1S 5A3For SaleMLS ID #40845307, Mike Grant, Salesperson, RE/MAX TWIN CITY REALTY INC.. ITSO
- C$1,069,0005 bd4 ba1.8k sqft182 Kerwood Dr, Cambridge, ON N3C 4H7For SaleMLS ID #40842538, Lidia Tagliabracci, Salesperson, Royal LePage Wolle Realty. ITSO
- C$969,0006 bd4 ba2.3k sqft662 Burnett Ave, Cambridge, ON N1T 1P1For SaleMLS ID #40845272, Gretta Hughes, Salesperson, RE/MAX TWIN CITY REALTY INC.. ITSO
- C$1,020,0004 bd4 ba2.4k sqft196 Harwood Rd, Cambridge, ON N1S 4S7For SaleMLS ID #40844413, Karen Bartlett, Salesperson, Real Broker Ontario Ltd.. ITSO
- C$1,024,9004 bd4 ba2.2k sqft14 La Salle St, Woolwich, ON N0B 1M0For SaleMLS ID #40848258, Tony Johal, Broker, RE/MAX TWIN CITY REALTY INC.. ITSO
- C$1,089,0005 bd3 ba3k sqft79 Zieman Cres, Cambridge, ON N1T 2H5For SaleMLS ID #40843107, Teresa Godglick, Salesperson, CITIMAX REALTY LTD.. ITSO
- C$885,0003 bd3 ba2.2k sqft211 McNichol Dr, Cambridge, ON N1P 1J3For SaleMLS ID #40850143, Daniel Da Cunha, Salesperson, RE/MAX TWIN CITY REALTY INC.. ITSO
- C$999,0004 bd4 ba1.8k sqft38 Shadybrook Cres, Guelph, ON N1G 3G5For SaleMLS ID #40845695, Andra Arnold, Salesperson, Royal LePage Royal City Realty. ITSO
- C$999,9006 bd4 ba2.4k sqft1263 Countrystone Dr, Kitchener, ON N2N 3S4For SaleMLS ID #40850051, Anurag Sharma, Broker, RE/MAX Twin City Realty Inc.. ITSO
- C$849,9004 bd3 ba1.8k sqft658 Mortimer Dr, Cambridge, ON N3H 5R7For SaleMLS ID #40844205, Omer Malik, Salesperson, HOMELIFE MIRACLE REALTY LTD. ITSO
- C$1,200,0004 bd3 ba3k sqft27 Glazebrook Cres, Cambridge, ON N1T 2H7For SaleMLS ID #40831356, Faisal Susiwala, Broker of Record, RE/MAX TWIN CITY FAISAL SUSIWALA REALTY. ITSO
- C$1,225,0006 bd5 ba2.8k sqft460 Equestrian Way, Cambridge, ON N3E 0B6For SaleMLS ID #40836983, Saurabh Nagpal, Salesperson, RE/MAX REAL ESTATE CENTRE INC.. ITSO
- C$899,0005 bd4 ba2.5k sqft308 Freure Dr, Cambridge, ON N1S 0C1For SaleMLS ID #40844752, Samantha Ramos, Salesperson, Royal LePage Wolle Realty. ITSO
- C$989,0006 bd4 ba2.2k sqft27 Fraserwood Ct, Cambridge, ON N1S 5B6For SaleMLS ID #40842011, Isha Sachdeva, Broker of Record, Luxe Home Town Realty Inc. ITSO
- C$999,0004 bd4 ba3k sqft42 Fox Run, Brantford, ON N3R 7P7For SaleMLS ID #40846675, Omnia Elsakran, Salesperson, RE/MAX Escarpment Golfi Realty Inc.. ITSO
- C$1,149,9004 bd4 ba2.1k sqft196 Maple Bush Dr, Cambridge, ON N1T 0B7For SaleMLS ID #40843595, Bradley Wylde, Salesperson, RE/MAX REAL ESTATE CENTRE INC., BROKERAGE. ITSO
