OVER 3500sf IN THIS BEAUTY OF A FAMILY HOME. Welcome to 14 La Salle Street, a true show-stopper nestled on a quiet street in the charming community of Breslau. This beautifully maintained two-storey home offers 3+1 bedrooms and 3.5 bathrooms, blending style, comfort, and functionality throughout. The bright main floor is filled with natural light and features a 2-piece bathroom, a formal dining area, and an inviting open-concept living room and kitchen—perfect for both everyday living and entertaining. The living room impresses with vaulted ceilings and a cozy gas fireplace as its focal point. The stunning kitchen includes a dedicated dining area, breakfast bar, tiled backsplash, and beautiful stainless steel appliances. A main-floor laundry room with direct access to the garage adds everyday convenience. Upstairs, you’ll find three spacious bedrooms, including an oversized primary suite complete with a private den—ideal for a home office—his and hers walk-in closets, and a stylish 4-piece ensuite. The upper level also features a shared 4-piece bathroom and overlooks the living room below, enhancing the home’s open and airy feel. The fully finished basement offers an exceptional extension of living space with a large open-concept layout, bar, a 3-piece bathroom, ample storage, and a fourth bedroom currently used as a home gym. Step outside to your private backyard oasis, featuring a large deck perfect for entertaining, a built-in hot tub with privacy fencing, a gazebo, and a spacious fully fenced yard. Additional highlights include a double-car attached garage and a double-wide driveway accommodating parking for up to four vehicles. Ideally located just minutes from schools, shopping, restaurants, Highway 8, and the Region of Waterloo International Airport, with convenient access to Guelph, Kitchener-Waterloo, Cambridge, New Hamburg, and Fergus, this exceptional home offers the perfect balance of peaceful living and connectivity.
For sale
C$1,024,900
14 La Salle St, Woolwich, ON N0B 1M0
4beds
2,281sqft
Single Family Residence, Residential
Built in 2007
4,944 Square Feet Lot
$-- Zestimate®
C$449/sqft
C$-- HOA
What's special
Formal dining areaVaulted ceilingsCozy gas fireplaceStunning kitchenDedicated dining areaBreakfast barTiled backsplash
- 15 days |
- 12 |
- 0 |
Zillow last checked:
Listing updated:
Listed by:
Tony Johal, Broker,
RE/MAX TWIN CITY REALTY INC.
Source: ITSO,MLS®#: 40848258Originating MLS®#: Cornerstone Association of REALTORS®
Facts & features
Interior
Bedrooms & bathrooms
- Bedrooms: 4
- Bathrooms: 4
- Full bathrooms: 3
- 1/2 bathrooms: 1
- Main level bathrooms: 1
Bedroom
- Level: Second
Bedroom
- Level: Second
Other
- Features: Walk-in Closet
- Level: Second
Bedroom
- Description: Being used as a home gym
- Level: Basement
Bathroom
- Features: 2-Piece
- Level: Main
Bathroom
- Features: 4-Piece
- Level: Second
Bathroom
- Features: 3-Piece
- Level: Basement
Other
- Features: 4-Piece
- Level: Second
Breakfast room
- Level: Main
Den
- Level: Second
Dining room
- Level: Main
Foyer
- Level: Main
Kitchen
- Level: Main
Laundry
- Level: Main
Living room
- Level: Main
Recreation room
- Level: Basement
Storage
- Level: Basement
Utility room
- Level: Basement
Heating
- Forced Air, Natural Gas
Cooling
- Central Air
Appliances
- Included: Water Heater, Dishwasher, Dryer, Refrigerator, Stove, Washer
- Laundry: Main Level
Features
- Auto Garage Door Remote(s)
- Basement: Full,Finished
- Number of fireplaces: 1
- Fireplace features: Living Room, Gas
Interior area
- Total structure area: 3,502
- Total interior livable area: 2,281 sqft
- Finished area above ground: 2,281
- Finished area below ground: 1,221
Video & virtual tour
Property
Parking
- Total spaces: 4
- Parking features: Attached Garage, Private Drive Double Wide
- Attached garage spaces: 2
- Uncovered spaces: 2
Features
- Stories: 2
- Has spa: Yes
- Spa features: Heated, Hot Tub
- Frontage type: East
- Frontage length: 42.90
Lot
- Size: 4,944 Square Feet
- Dimensions: 42.9 x 115.26
- Features: Urban, Airport, Near Golf Course, Greenbelt, Highway Access, Park, Place of Worship, Playground Nearby, Public Transit, Quiet Area, Rec./Community Centre, School Bus Route, Schools, Shopping Nearby, Trails
Details
- Parcel number: 222510673
- Zoning: R3
Construction
Type & style
- Home type: SingleFamily
- Property subtype: Single Family Residence, Residential
Materials
- Stone, Vinyl Siding
- Foundation: Poured Concrete
- Roof: Asphalt Shing
Condition
- 16-30 Years
- New construction: No
- Year built: 2007
Utilities & green energy
- Sewer: Sewer (Municipal)
- Water: Municipal
Community & HOA
Community
- Security: Alarm System
Location
- Region: Woolwich
Financial & listing details
- Price per square foot: C$449/sqft
- Annual tax amount: C$5,411
- Date on market: 7/14/2026
- Inclusions: Dishwasher, Dryer, Refrigerator, Stove, Washer, Wine Fridge, Fridge In Garage, Deep Freezer In Basement, Hot Tub
- Exclusions: All Tvs & Wall Mounts, Electric Fireplaces In Bedroom And Basement, Punching Bag In Garage (Negotiable), Gas Fireplace On Deck (Negotiable), Couch In Basement (Negotiable)
Tony Johal, Broker
Tony Johal, Broker
(519) 740-3690
By pressing Contact Agent, you agree that the real estate professional identified above may call/text you about your search, which may involve use of automated means and pre-recorded/artificial voices. You don't need to consent as a condition of buying any property, goods, or services. Message/data rates may apply. You also agree to our Terms of Use. Zillow does not endorse any real estate professionals. We may share information about your recent and future site activity with your agent to help them understand what you're looking for in a home.
Price history
| Date | Event | Price |
|---|---|---|
| 7/14/2026 | Listed for sale | C$1,024,900C$449/sqft |
Source: ITSO #40848258 Report a problem | ||
Public tax history
Tax history is unavailable.
Climate risks
Neighborhood: N0B
Nearby schools
GreatSchools rating
No schools nearby
We couldn't find any schools near this home.
- C$1,050,0004 bd3 ba2.4k sqft391 Townsend Dr, Woolwich, ON N0B1M0Sold
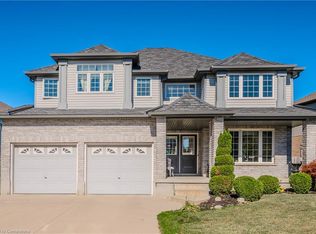
- C$799,9003 bd4 ba1.7k sqft31 Townsend Dr #64, Woolwich, ON N0B1M0For Sale

- C$1,100,0005 bd3 ba1.9k sqft366 Townsend Dr, Woolwich, ON N0B1M0For Sale

- C$1,164,3005 bd4 ba2.5k sqft29 Flanders Rd, Woolwich, ON N0B1M0Sold

- C$749,9003 bd3 ba1.7k sqft31 Townsend Dr #70, Woolwich, ON N0B1M0For Sale
- C$--3 bd3 ba1.7k sqft31 Townsend Dr #42, Woolwich, ON N0B1M0Off Market
- C$799,0003 bd4 ba1.6k sqft31 Townsend Dr #66, Woolwich, ON N0B1M0For Sale
- C$999,9993 bd3 ba2.4k sqft138 Flanders Rd, Woolwich, ON N0B1M0For Sale
Similar homes
- C$1,100,0005 bd4 ba3k sqft21 W Tree Dr, Woolwich, ON N0B 1M0For Sale
 MLS ID #40840924, Michael Ross Roth, Salesperson, RE/MAX TWIN CITY REALTY INC.. ITSO
 - C$925,0004 bd3 ba1.6k sqft184 Townsend Dr, Woolwich, ON N0B 1M0For Sale
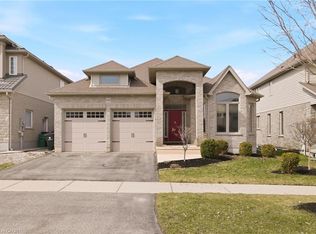 MLS ID #40816727, Keaton Walls, Salesperson, EXP REALTY. ITSO
 - C$1,249,0005 bd4 ba3.1k sqft78 Dolman St, Woolwich, ON N0B 1M0For Sale
 MLS ID #40831818, Tony Johal, Broker, RE/MAX TWIN CITY REALTY INC.. ITSO
 - C$799,9003 bd4 ba1.7k sqft31 Townsend Dr #64, Woolwich, ON N0B 1M0For SaleMLS ID #40833553, Linda Cooper, Salesperson, RE/MAX TWIN CITY REALTY INC.. ITSO
- C$897,0003 bd4 ba2.2k sqft26 Spring Creek St, Kitchener, ON N2A 0G3For SaleMLS ID #40851385, Jelena Affeldt, Broker, RE/MAX TWIN CITY REALTY INC.. ITSO
- C$999,9996 bd5 ba2.4k sqft417 Rivertrail Ave N, Kitchener, ON N2A 0K2New ConstructionMLS ID #40849654, Amrit Walia, Salesperson, HOMELIFE MIRACLE REALTY LTD.. ITSO
- C$1,079,9003 bd4 ba2k sqft110 Glencliffe Ct, Kitchener, ON N2B 3X1For SaleMLS ID #40845636, Riley Keller, Salesperson, RE/MAX SOLID GOLD REALTY (II) LTD.. ITSO
- C$999,9993 bd4 ba2k sqft17 Carroll Cres, Guelph, ON N1G 5B7For SaleMLS ID #40851242, Andra Arnold, Salesperson, Royal LePage Royal City Realty. ITSO
- C$999,9004 bd3 ba2.4k sqft184 Fletcher Cir, Cambridge, ON N3C 0B5For SaleMLS ID #40841691, Faisal Susiwala, Broker of Record, RE/MAX TWIN CITY FAISAL SUSIWALA REALTY. ITSO
- C$899,0005 bd5 ba2.4k sqft222 Baldwin Dr, Cambridge, ON N3C 0B3For SaleMLS ID #40851540, Khalid Zaffar, Salesperson, KINGSWAY REAL ESTATE BROKERAGE. ITSO
- C$969,9004 bd3 ba1.3k sqft369 Zeller Dr, Kitchener, ON N2A 0A3For SaleMLS ID #40840535, Tracy Sanderson, Salesperson, ROYAL LEPAGE WOLLE REALTY. ITSO
- C$1,099,9994 bd4 ba2.8k sqft359 Pine Valley Dr, Kitchener, ON N2P 2V4For SaleMLS ID #40849445, Riz Jadavji, Salesperson, Royal LePage Wolle Realty. ITSO
- C$1,099,8884 bd4 ba2.1k sqft426 Hidden Creek Dr, Kitchener, ON N2N 3N2For SaleMLS ID #40849880, Elaine Bauer, Broker, Real Broker Ontario Ltd.. ITSO
- C$989,9004 bd5 ba2k sqft282 Carrington Dr, Guelph, ON N1G 5H2For SaleMLS ID #40845012, David Robinson, Salesperson, Century 21 Miller Real Estate Ltd.. ITSO
- C$1,020,0004 bd4 ba2.4k sqft196 Harwood Rd, Cambridge, ON N1S 4S7For SaleMLS ID #40844413, Karen Bartlett, Salesperson, Real Broker Ontario Ltd.. ITSO
- C$999,9006 bd4 ba2.4k sqft1263 Countrystone Dr, Kitchener, ON N2N 3S4For SaleMLS ID #40850051, Anurag Sharma, Broker, RE/MAX Twin City Realty Inc.. ITSO
- C$999,9004 bd3 ba2.3k sqft79 Wadsworth Cres, Cambridge, ON N1S 5A3For SaleMLS ID #40845307, Mike Grant, Salesperson, RE/MAX TWIN CITY REALTY INC.. ITSO
- C$1,099,9004 bd3 ba1.9k sqft44 Laschinger Blvd, Wilmot, ON N3A 2G7For SaleMLS ID #40850939, Mary Lou Murray, Salesperson, Peak Realty Ltd.. ITSO
- C$969,9005 bd2 ba2k sqft19 Merganser Dr, Guelph, ON N1C 1C8For SaleMLS ID #40847897, Bradley Wylde, Salesperson, RE/MAX REAL ESTATE CENTRE INC., BROKERAGE. ITSO
- C$1,069,0005 bd4 ba1.8k sqft182 Kerwood Dr, Cambridge, ON N3C 4H7For SaleMLS ID #40842538, Lidia Tagliabracci, Salesperson, Royal LePage Wolle Realty. ITSO
