Open House Sunday 2-4 pm (July 19) Live in Executive Luxury While a Tenant Pays Your Mortgage! A rare find in Kitchener, this custom-built, beautifully upgraded bungalow offers over 2,700 sq ft of impeccably finished living space, anchored by a fully finished, legal 2 bedroom apartment with its own private entrance and dedicated laundry. Perfect as a high-end rental income helper or an elite multi-generational setup, the lower level mirrors the premium quality of the main floor. The carpet-free main level boasts an elegant open-concept layout with gleaming hardwood and pot lights. The spectacular great room features a cozy gas fireplace, flowing into a chef’s kitchen equipped with granite countertops, stainless-steel appliances, and premium cabinetry. Walk out to your private outdoor retreat: a covered back porch overlooking a fully fenced yard with professional, zero-grass landscaping for ultimate lock-and-leave convenience. Features a primary retreat with a 3-piece ensuite, a main-floor mudroom with garage access, an oversized garage, and a concrete driveway. Unbeatable location—steps from the scenic Grand River Trail system, minutes to top-rated schools, shopping, and quick highway access for an easy commute.
For sale
C$969,900
369 Zeller Dr, Kitchener, ON N2A 0A3
4beds
1,372sqft
Single Family Residence, Residential
Built in 2008
467 Square Feet Lot
$-- Zestimate®
C$707/sqft
C$-- HOA
What's special
Carpet-free main levelElegant open-concept layoutGleaming hardwoodPot lightsSpectacular great roomCozy gas fireplaceStainless-steel appliances
- 29 days |
- 18 |
- 1 |
Zillow last checked:
Listing updated:
Listed by:
Tracy Sanderson, Salesperson,
ROYAL LEPAGE WOLLE REALTY,
Dave Ramautor, Salesperson,
Royal LePage Wolle Realty
Source: ITSO,MLS®#: 40840535Originating MLS®#: Cornerstone Association of REALTORS®
Facts & features
Interior
Bedrooms & bathrooms
- Bedrooms: 4
- Bathrooms: 3
- Full bathrooms: 3
- Main level bathrooms: 2
- Main level bedrooms: 2
Other
- Level: Main
Bedroom
- Level: Main
Bedroom
- Level: Basement
Bedroom
- Level: Basement
Bathroom
- Features: 4-Piece
- Level: Main
Bathroom
- Features: 3-Piece
- Level: Basement
Other
- Features: 3-Piece
- Level: Main
Other
- Level: Basement
Dining room
- Level: Main
Kitchen
- Level: Main
Kitchen
- Level: Basement
Laundry
- Level: Main
Laundry
- Level: Basement
Living room
- Level: Main
Other
- Description: Walk In Closet
- Level: Basement
Recreation room
- Level: Basement
Heating
- Forced Air, Natural Gas
Cooling
- Central Air
Appliances
- Included: Water Heater, Water Softener, Dishwasher, Dryer, Range Hood, Stove, Washer
- Laundry: In Basement, Laundry Room, Main Level, Multiple Locations
Features
- High Speed Internet, Auto Garage Door Remote(s), In-Law Floorplan
- Basement: Separate Entrance,Walk-Up Access,Full,Finished
- Number of fireplaces: 2
- Fireplace features: Gas
Interior area
- Total structure area: 2,690
- Total interior livable area: 1,372 sqft
- Finished area above ground: 1,372
- Finished area below ground: 1,318
Video & virtual tour
Property
Parking
- Total spaces: 4
- Parking features: Attached Garage, Concrete, Private Drive Double Wide
- Attached garage spaces: 2
- Uncovered spaces: 2
Features
- Stories: 1
- Patio & porch: Deck, Patio, Porch, Enclosed
- Exterior features: Landscaped, Year Round Living
- Fencing: Full
- Waterfront features: River/Stream
- Frontage type: South
- Frontage length: 48.49
Lot
- Size: 467 Square Feet
- Dimensions: 48.49 x
- Features: Urban, Paved, Airport, Arts Centre, City Lot, Near Golf Course, Greenbelt, Highway Access, Hospital, Landscaped, Library, Major Highway, Open Spaces, Park, Place of Worship, Playground Nearby, Public Transit, Rec./Community Centre, Regional Mall, Schools, Shopping Nearby, Skiing, Trails
Details
- Parcel number: 277133694
- Zoning: R-3
Construction
Type & style
- Home type: SingleFamily
- Property subtype: Single Family Residence, Residential
Materials
- Brick
- Foundation: Poured Concrete
- Roof: Asphalt Shing
Condition
- 16-30 Years
- New construction: No
- Year built: 2008
Utilities & green energy
- Sewer: Sewer (Municipal)
- Water: Municipal-Metered
- Utilities for property: Cable Connected, Cell Service, Electricity Connected, Garbage/Sanitary Collection, Natural Gas Connected, Recycling Pickup, Street Lights, Phone Connected
Community & HOA
Community
- Security: Smoke Detector, Carbon Monoxide Detector(s), Smoke Detector(s)
Location
- Region: Kitchener
Financial & listing details
- Price per square foot: C$707/sqft
- Annual tax amount: C$6,707
- Date on market: 6/17/2026
- Inclusions: Dishwasher, Dryer, Range Hood, Smoke Detector, Stove, Washer
- Electric utility on property: Yes
Tracy Sanderson, Salesperson
Tracy Sanderson, Salesperson
(519) 578-7300
By pressing Contact Agent, you agree that the real estate professional identified above may call/text you about your search, which may involve use of automated means and pre-recorded/artificial voices. You don't need to consent as a condition of buying any property, goods, or services. Message/data rates may apply. You also agree to our Terms of Use. Zillow does not endorse any real estate professionals. We may share information about your recent and future site activity with your agent to help them understand what you're looking for in a home.
Price history
| Date | Event | Price |
|---|---|---|
| 6/27/2026 | Price change | C$969,900+7.8%C$707/sqft |
Source: ITSO #40840535 Report a problem | ||
| 6/17/2026 | Listed for sale | C$899,900C$656/sqft |
Source: ITSO #40840535 Report a problem | ||
Public tax history
Tax history is unavailable.
Climate risks
Neighborhood: Grand River South
Nearby schools
GreatSchools rating
No schools nearby
We couldn't find any schools near this home.
- C$969,9004 bd3 ba1.3k sqft369 Zeller Dr, Kitchener, ON N2A0A3For Sale
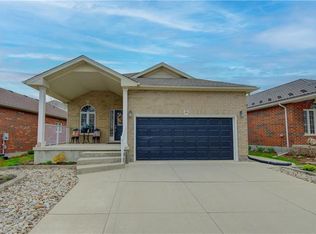
- C$---- bd-- ba-- sqft381 Zeller Dr, Kitchener, ON N2A0A3Off Market
- C$4,3005 bd5 ba-- sqft514 Bridgemill Cres, Kitchener, ON N2A0C8For Rent
- C$--4 bd4 ba3.1k sqft546 Bridgemill Cres, Kitchener, ON N2A0K3Off Market
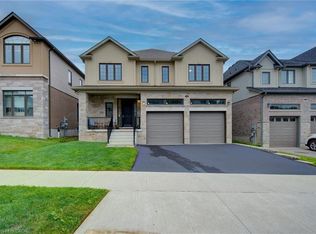
- C$---- bd-- ba-- sqft574 Bridgemill Cres, Kitchener, ON N2A0K3Off Market
- C$1,370,0004 bd5 ba3.2k sqft577 Bridgemill Cres, Kitchener, ON N2A0K3Sold
- C$---- bd-- ba-- sqft91 Valebrook St, Kitchener, ON N2A0E7Off Market
- C$1,550,0005 bd6 ba3.4k sqft521 Bridgemill Cres, Kitchener, ON N2A0C8Sold
Similar homes
- C$969,9004 bd3 ba1.3k sqft369 Zeller Dr, Kitchener, ON N2A 0A3For SaleMLS ID #40840540, Tracy Sanderson, Salesperson, ROYAL LEPAGE WOLLE REALTY. ITSO
- C$775,0003 bd3 ba1.5k sqft1361 Old Zeller Dr, Kitchener, ON N2A 0C6For Sale
 MLS ID #40842989, Bharat Sharma, Salesperson, Royal Lepage Real Estate Associates. ITSO
 - C$824,9004 bd3 ba1.3k sqft27 Chandos Dr, Kitchener, ON N2A 3C2For Sale
 MLS ID #40845886, Tony Johal, Broker, RE/MAX TWIN CITY REALTY INC.. ITSO
 - C$899,9003 bd3 ba1.5k sqft186 Shuh Ave, Kitchener, ON N2A 1H6For Sale
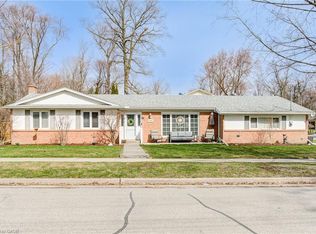 MLS ID #40825252, John Zivku, Salesperson, RE/MAX TWIN CITY REALTY INC.. ITSO
 - C$720,0004 bd3 ba1.2k sqft425 Erinbrook Dr, Kitchener, ON N2E 3S4For SaleMLS ID #40848858, Sam Isaac, Salesperson, Re/Max EXCELLENCE REAL ESTATE BROKERAGE. ITSO
- C$925,0004 bd3 ba1.6k sqft184 Townsend Dr, Woolwich, ON N0B 1M0For SaleMLS ID #40816727, Keaton Walls, Salesperson, EXP REALTY. ITSO
- C$999,9994 bd4 ba2k sqft87 Ridge Rd, Cambridge, ON N3E 0C6For SaleMLS ID #40844980, Margaret Yong Ping, Salesperson, Royal LePage Wolle Realty. ITSO
- C$775,0004 bd2 ba1.6k sqft71 Pinecrest Dr, Kitchener, ON N2A 2G7For SaleMLS ID #40835191, Chris Christodoulou, Salesperson, RE/MAX TWIN CITY REALTY INC.. ITSO
- C$824,8004 bd3 ba1.6k sqft40 Moore Ave, Kitchener, ON N2H 3S1For SaleMLS ID #40846170, Ashley Congi, Salesperson, RE/MAX TWIN CITY REALTY INC.. ITSO
- C$699,9003 bd3 ba1.4k sqft925 Copper Leaf Cres, Kitchener, ON N2E 3W1For SaleMLS ID #40847242, Anurag Sharma, Broker, RE/MAX Twin City Realty Inc.. ITSO
- C$879,9003 bd4 ba1.9k sqft147 Silverthorne Dr, Cambridge, ON N3C 0C3For SaleMLS ID #40846602, Khalid Zaffar, Salesperson, KINGSWAY REAL ESTATE BROKERAGE. ITSO
- C$699,9004 bd2 ba1k sqft2 Keewatin Ave, Kitchener, ON N2B 3L5For SaleMLS ID #40844212, Hercules Mina, Salesperson, HOUSESIGMA INC. ITSO
- C$649,9003 bd3 ba1.5k sqft30 Bryan Ct #27, Kitchener, ON N2A 4J5For SaleMLS ID #40845293, Robyn Veber, Salesperson, RE/MAX TWIN CITY REALTY INC.. ITSO
- C$1,149,0006 bd4 ba1.7k sqft907 Doon Village Rd, Kitchener, ON N2P 1A1For SaleMLS ID #40839716, Emanuel Catana, Salesperson, SMART FROM HOME REALTY LIMITED. ITSO
- C$689,9003 bd3 ba1.2k sqft124 Prosperity Dr, Kitchener, ON N2E 4E8For SaleMLS ID #40848283, Sharon Graf, Salesperson, Re/Max Icon Realty. ITSO
- C$800,0003 bd3 ba1.4k sqft86 Bridlewreath St, Kitchener, ON N2E 3V6For SaleMLS ID #40845486, Byron Caceros, Salesperson, Re/Max Icon Realty. ITSO
- C$899,7503 bd3 ba1.9k sqft83 Frankfurt St, Kitchener, ON N2R 1T8For SaleMLS ID #40842795, Michael Novac, Salesperson, RE/MAX Escarpment Realty Inc.. ITSO
- C$800,0004 bd2 ba1.3k sqft76 Brentwood Ave, Kitchener, ON N2H 2C8For SaleMLS ID #40806152, Janette Lynn Graf-King, Salesperson, RE/MAX Real Estate Centre Inc.. ITSO
- C$689,9003 bd2 ba1.6k sqft39 Chantilly St, Kitchener, ON N2R 1V7For SaleMLS ID #40847964, Tony Johal, Broker, RE/MAX TWIN CITY REALTY INC.. ITSO
- C$1,069,0005 bd4 ba1.8k sqft182 Kerwood Dr, Cambridge, ON N3C 4H7For SaleMLS ID #40842538, Lidia Tagliabracci, Salesperson, Royal LePage Wolle Realty. ITSO
