
Custom-built Beautifully Upgraded Bungalow and one of a select few of its kind in Kitchener. Boasting 4 bedrooms, 3 full bathrooms, and over 2,700 square feet of impeccably finished living space, this home is filled with thoughtful upgrades. From the moment you arrive, the concrete driveway & walkway guide you past professionally landscaped grounds with zero grass to maintain. A welcoming main entry opens into an elegant, sun-drenched open-concept layout. The grand foyer flows seamlessly into a spectacular great room, anchored by a gas fireplace for evening relaxation. The kitchen is equipped with granite countertops, ceramic backsplash, stainless-steel appliances, and an abundance of premium cabinetry. Directly off the kitchen, step outside to your private outdoor retreat: a covered porch perfect for alfresco dining, rain or shine. The home is carpet-free with gleaming hardwood flooring, all illuminated by pot lights. The main-floor primary suite is a peaceful haven, complete with a 3-piece ensuite bath featuring granite counters. The 2nd main-floor bedroom enjoys convenient access to its own full 4-piece bathroom. Main floor mudroom provides a seamless access to the oversized garage. The lower level of this property is an incredible asset: a fully finished, legal 2-bedroom apartment with its own completely private separate entrance and dedicated laundry facilities. Perfect as rental, independent living for adult children, or an elite multi-generational setup, this expansive space mirrors the quality of the main floor. It features a full kitchen, a living room and electric fireplace, 4-piece bathroom, 2 bedrooms, and an abundance of storage space. Situated in a fully fenced yard with both covered front & back porches, this home offers the ultimate blend of lock-and-leave convenience and executive luxury. Located just minutes from top-rated schools, shopping & highway access, and just steps from the scenic Grand River Trail system.
For sale
C$969,900
369 Zeller Dr, Kitchener, ON N2A 0A3
4beds
3baths
1,372sqft
Duplex, Multi Family
Built in ----
-- sqft lot
$-- Zestimate®
C$707/sqft
C$-- HOA
What's special
- 25 days |
- 18 |
- 1 |
Zillow last checked:
Listing updated:
Listed by:
Tracy Sanderson, Salesperson,
ROYAL LEPAGE WOLLE REALTY,
Dave Ramautor, Salesperson,
Royal LePage Wolle Realty
Source: ITSO,MLS®#: 40840540Originating MLS®#: Cornerstone Association of REALTORS®
Facts & features
Interior
Bedrooms & bathrooms
- Bedrooms: 4
- Bathrooms: 3
Heating
- Forced Air, Natural Gas
Cooling
- Central Air
Appliances
- Included: Dishwasher, Dryer, Refrigerator, Stove, Washer
- Laundry: In-Suite, Other
Features
- Auto Garage Door Remote(s)
- Windows: Window Coverings
- Basement: Walk-Up Access,Full,Finished
- Has fireplace: No
Interior area
- Total structure area: 2,690
- Total interior livable area: 1,372 sqft
- Finished area above ground: 1,372
- Finished area below ground: 1,318
Video & virtual tour
Property
Parking
- Total spaces: 4
- Parking features: Attached Garage, Garage Door Opener, Concrete, Inside Entrance, Private Drive Double Wide
- Attached garage spaces: 2
- Uncovered spaces: 2
Accessibility
- Accessibility features: Stair Lift
Features
- Stories: 1
- Patio & porch: Patio, Porch
- Exterior features: Private Entrance, Year Round Living
- Frontage length: 48.49
Lot
- Size: 467 Square Feet
- Dimensions: 48.49 x
- Features: Airport, Highway Access, Hospital, Library, Open Spaces, Park, Place of Worship, Playground Nearby, Public Transit, Rec./Community Centre, Regional Mall, Schools, Shopping Nearby, Trails
Details
- Parcel number: 227133694
- Zoning: RES-3
Construction
Type & style
- Home type: MultiFamily
- Property subtype: Duplex, Multi Family
Materials
- Brick
- Foundation: Poured Concrete
- Roof: Asphalt Shing
Condition
- 16-30 Years
- New construction: No
Utilities & green energy
- Sewer: Sewer (Municipal)
- Water: None
Community & HOA
Community
- Security: Smoke Detector
Location
- Region: Kitchener
Financial & listing details
- Price per square foot: C$707/sqft
- Annual tax amount: C$6,707
- Date on market: 6/17/2026
- Inclusions: Garage Door Opener, Smoke Detector, Window Coverings
Tracy Sanderson, Salesperson
Tracy Sanderson, Salesperson
(519) 578-7300
By pressing Contact Agent, you agree that the real estate professional identified above may call/text you about your search, which may involve use of automated means and pre-recorded/artificial voices. You don't need to consent as a condition of buying any property, goods, or services. Message/data rates may apply. You also agree to our Terms of Use. Zillow does not endorse any real estate professionals. We may share information about your recent and future site activity with your agent to help them understand what you're looking for in a home.
Price history
| Date | Event | Price |
|---|---|---|
| 6/27/2026 | Price change | C$969,900+7.8%C$707/sqft |
Source: ITSO #40840540 Report a problem | ||
| 6/17/2026 | Listed for sale | C$899,900C$656/sqft |
Source: ITSO #40840540 Report a problem | ||
Public tax history
Tax history is unavailable.
Climate risks
Neighborhood: Grand River South
Nearby schools
GreatSchools rating
No schools nearby
We couldn't find any schools near this home.
- C$969,9004 bd3 ba1.3k sqft369 Zeller Dr, Kitchener, ON N2A0A3For Sale
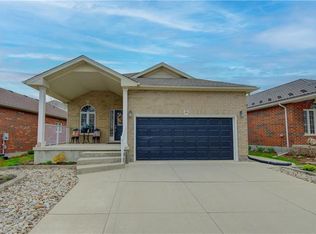
- C$---- bd-- ba-- sqft381 Zeller Dr, Kitchener, ON N2A0A3Off Market
- C$4,3005 bd5 ba-- sqft514 Bridgemill Cres, Kitchener, ON N2A0C8For Rent
- C$--4 bd4 ba3.1k sqft546 Bridgemill Cres, Kitchener, ON N2A0K3Off Market
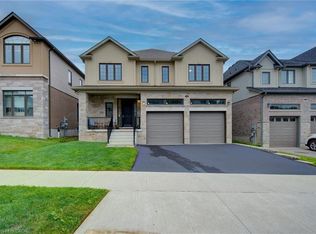
- C$---- bd-- ba-- sqft574 Bridgemill Cres, Kitchener, ON N2A0K3Off Market
- C$1,370,0004 bd5 ba3.2k sqft577 Bridgemill Cres, Kitchener, ON N2A0K3Sold
- C$899,9006 bd4 ba2.8k sqft341 Zeller Dr, Kitchener, ON N2A0B2For Sale
- C$---- bd-- ba-- sqft91 Valebrook St, Kitchener, ON N2A0E7Off Market
Similar homes
- C$969,9004 bd3 ba1.3k sqft369 Zeller Dr, Kitchener, ON N2A 0A3For SaleMLS ID #40840535, Tracy Sanderson, Salesperson, ROYAL LEPAGE WOLLE REALTY. ITSO
- C$739,0003 bd3 ba1.3k sqft1232 Old Zeller Dr, Kitchener, ON N2A 0A3For Sale
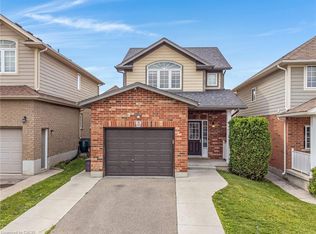 MLS ID #40843431, Jd Zehr, Salesperson, Royal LePage Wolle Realty. ITSO
 - C$749,9993 bd3 ba1.5k sqft1361 Old Zeller Dr, Kitchener, ON N2A 0C6For Sale
 MLS ID #40842989, Bharat Sharma, Salesperson, Royal Lepage Real Estate Associates. ITSO
 - C$699,9003 bd2 ba1.5k sqft70 Willowrun Dr #F1, Kitchener, ON N2A 0J3For Sale
 MLS ID #40846299, Anurag Sharma, Broker, RE/MAX Twin City Realty Inc.. ITSO
 - C$824,9004 bd3 ba1.3k sqft27 Chandos Dr, Kitchener, ON N2A 3C2For SaleMLS ID #40845886, Tony Johal, Broker, RE/MAX TWIN CITY REALTY INC.. ITSO
- C$824,8004 bd3 ba1.6k sqft40 Moore Ave, Kitchener, ON N2H 3S1For SaleMLS ID #40846170, Ashley Congi, Salesperson, RE/MAX TWIN CITY REALTY INC.. ITSO
- C$779,0004 bd3 ba1.6k sqft93 Briargate Dr, Kitchener, ON N2E 2J4For SaleMLS ID #40844937, Dawson Porlier, Salesperson, Re/Max Icon Realty. ITSO
- C$899,9003 bd3 ba1.5k sqft186 Shuh Ave, Kitchener, ON N2A 1H6For SaleMLS ID #40825252, John Zivku, Salesperson, RE/MAX TWIN CITY REALTY INC.. ITSO
- C$925,0004 bd3 ba1.6k sqft184 Townsend Dr, Woolwich, ON N0B 1M0For SaleMLS ID #40816727, Keaton Walls, Salesperson, EXP REALTY. ITSO
- C$649,9003 bd3 ba1.5k sqft30 Bryan Ct #27, Kitchener, ON N2A 4J5For SaleMLS ID #40845293, Robyn Veber, Salesperson, RE/MAX TWIN CITY REALTY INC.. ITSO
- C$775,0004 bd2 ba1.6k sqft71 Pinecrest Dr, Kitchener, ON N2A 2G7For SaleMLS ID #40835191, Chris Christodoulou, Salesperson, RE/MAX TWIN CITY REALTY INC.. ITSO
- C$879,9003 bd4 ba1.9k sqft147 Silverthorne Dr, Cambridge, ON N3C 0C3For SaleMLS ID #40846602, Khalid Zaffar, Salesperson, KINGSWAY REAL ESTATE BROKERAGE. ITSO
- C$699,9004 bd2 ba1k sqft2 Keewatin Ave, Kitchener, ON N2B 3L5For SaleMLS ID #40844212, Hercules Mina, Salesperson, HOUSESIGMA INC. ITSO
- C$599,9003 bd3 ba1.5k sqft110 Highland Rd E #75, Kitchener, ON N2M 3S1For SaleMLS ID #40846972, Matt Campbell, Salesperson, Royal LePage Wolle Realty. ITSO
- C$699,9003 bd3 ba1.4k sqft99 Stanley Ave, Kitchener, ON N2K 3V9For SaleMLS ID #40839766, Anurag Sharma, Broker, RE/MAX Twin City Realty Inc.. ITSO
- C$800,0003 bd3 ba1.4k sqft86 Bridlewreath St, Kitchener, ON N2E 3V6For SaleMLS ID #40845486, Byron Caceros, Salesperson, Re/Max Icon Realty. ITSO
- C$800,0004 bd2 ba1.3k sqft76 Brentwood Ave, Kitchener, ON N2H 2C8For SaleMLS ID #40806152, Janette Lynn Graf-King, Salesperson, RE/MAX Real Estate Centre Inc.. ITSO
- C$999,9004 bd4 ba1.3k sqft39 Russell Cres, Brant, ON N0E 1N0For SaleMLS ID #40843732, Joanne Acri, Salesperson, Re/Max Twin City Realty Inc. ITSO
- C$949,9003 bd3 ba1.8k sqft500 Glacier St, Waterloo, ON N2V 2J3For SaleMLS ID #40842487, Geraldine Mahood, Broker, RE/MAX Twin City Realty Inc.. ITSO
- C$685,0003 bd3 ba1.2k sqft120 Lorraine Ave, Kitchener, ON N2B 2N2For SaleMLS ID #40843013, Melanie Jane Mcneil, Salesperson, Peak Realty Ltd.. ITSO
Nearby cities
Nearby neighborhoods
Nearby zip codes
Other Kitchener Topics
