Skip main navigation
Off market
  • Price Unknown

    546 Bridgemill Cres, Kitchener, ON N2A 0K3

    4beds
    3,143sqft
    Single Family Residence
    Built in 2021
    -- sqft lot
    $-- Zestimate®
    C$--/sqft
    C$3,383 Estimated rent

    Home value

    Not available

    Estimated sales range

    Not available

    Not available

    Loading
    Loading...

    Owner options

    List your home for rent

    C$3,383/mo

    Rent Zestimate®

    Find your next renter with Zillow Rental Manager. Plus, with online applications, you can quickly screen prospective tenants – for free.

    Learn more

    C$3,383/mo

    Rent Zestimate®

    Refinance and save

    Refinancing to a lower rate could help reduce your monthly payments and save thousands over the life of the loan.

    See today's rates

    Explore your selling options

    Work with a Zillow partner agent

    Leverage their expertise and Zillow's premium Showcase listings to get your home seen by more buyers.

    Get started

    List with your own agent

    Get your home in front of millions of buyers by listing it on Zillow.

    Learn how to do it

    Sell it yourself

    Take full control of how buyers see your home on Zillow by listing For Sale by Owner (FSBO).

    List your home

    What's special

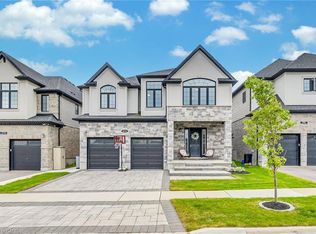
    Welcome to 546 Bridgemill Crescent! This stunning 4-bedroom, 4-bathroom home is a premium-quality build by Activa Homes, on 45' lot,located on a quiet crescent in the highly sought-after Lackner Woods community. Featuring stone and stucco frontage, an open-concept layoutwith 9' ceilings on the main floor, this home boasts distinct living, dining, and family rooms—perfect for both entertaining and daily living. HugeGourmet Kitchen, Luxuriously upgraded with tall maple cabinetry, Quartz countertops & central island with breakfast bar, High-end built in blackstainless steel appliances. Generous space and modern design ideal for culinary enthusiasts. Main floor also features, Elegant maple hardwoodstaircase with iron railing, hardwood and upgraded tiles on the main floor, Cozy double-sided fireplace. Second floor features 9' ceilings height ,Spacious Master Bedroom with walk-in closet and a large luxurious 5-piece ensuite. Huge bright second bedroom also features its own 5-pieceensuite and walk in closet. Bedrooms 3 and 4 share a jack-and-jill bathroom. Bonus sitting area—perfect as a home office or reading nook.Unfinished walk-out basement with oversized windows—ready for your custom touch. Other features included : 8' doors on both levels, modernbaseboards and casings, Air exchanger, oversized colored windows, upgraded garage doors with extra height and transom, man door to garageand much more. Prime Location Situated near the Grand River and Walter Bean Trail. Close to top-rated schools, parks, Fairview Mall, andChicopee Ski Park. Very Centrally located with easy access to Waterloo, Cambridge, Guelph, and Highway 401. A must see property! Book yourshowings today.

    This property is off market, which means it's not currently listed for sale or rent on Zillow. This may be different from what's available on other websites or public sources.
    Zillow last checked:

    Source: Century 21 Canada,MLS®#: 40781712MLS Logo

    Facts & features

    Interior

    Bedrooms & bathrooms
    • Bedrooms: 4
    • Bathrooms: 4
    • Full bathrooms: 3
    • 1/2 bathrooms: 1
    Heating
    • Has Heating (Unspecified Type)
    Cooling
    • Has cooling: Yes
    Features
    • Has basement: No
    • Has fireplace: Yes
    Interior area
    • Total structure area: 3,143
    • Total interior livable area: 3,143 sqft

    Property

    Parking
    • Parking features: ATTACHED GARAGE, ATTACHED GARAGE
    • Has attached garage: Yes
    Details
    • Parcel number: 227136417

    Construction

    Type & style
    • Home type: SingleFamily
    • Property subtype: Single Family Residence
    Condition
    • New Construction
    • New construction: Yes
    • Year built: 2021

    Community & neighborhood

    Location
    • Region: Kitchener

    Price history

    Price history is unavailable.

    Public tax history

    Tax history is unavailable.

    Neighborhood: Grand River South

    Nearby schools

    GreatSchools rating

    No schools nearby

    We couldn't find any schools near this home.