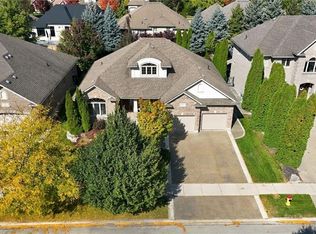
Welcome to 545 Bridgemill Crescent. A bright two-storey great room, large windows and a see-through gas fireplace make the main floor a welcoming place to gather. With over 3,200 sq. ft., four bedrooms, five bathrooms and over $171,000 in original builder upgrades, there's plenty of space to settle in. The kitchen has two-tone cabinetry, quartz counters, a large island, a full-height quartz backsplash and a pot filler. Appliances include a KitchenAid fridge/freezer and microwave/convection oven, Fulgor Milano range and Bosch dishwasher. Wide-plank white oak flooring runs through the main living areas, and built-in dining cabinetry adds storage. The main-floor laundry includes LG appliances and quartz counters. Maple stairs with black iron pickets lead upstairs. The primary suite has a walk-in closet and five-piece ensuite with a freestanding tub, glass shower and double vanity. Two additional bedrooms have private ensuites. The home also has automatic blinds, custom closet storage and nine-foot ceilings on all three levels. Backing onto heritage forest, the deep backyard features a TimberTech AZEK deck with a louvered aluminum pergola and privacy screens. Additional features include a FLO vehicle charger in the double garage, Kinetico water treatment, reverse-osmosis filtration, central vacuum and a SecurU alarm system with leak detection and automatic water shutoff. Several schools, shops and Grand River trails are nearby, with easy access to Highway 401.
For sale
C$1,599,900
545 Bridgemill Cres, Kitchener, ON N2A 0K3
4beds
5baths
Single Family Residence
Built in ----
4,725 Square Feet Lot
$-- Zestimate®
C$--/sqft
C$-- HOA
What's special
Bright two-storey great roomLarge windowsSee-through gas fireplaceFour bedroomsFive bathroomsTwo-tone cabinetryQuartz counters
- 2 days
- 16
- 0
Zillow last checked:
Listing updated:
Listed by:
M1 Real Estate Brokerage Ltd
Source: TRREB,MLS®#: X14004156 Originating MLS®#: One Point Association of REALTORS
Originating MLS®#: One Point Association of REALTORSFacts & features
Interior
Bedrooms & bathrooms
- Bedrooms: 4
- Bathrooms: 5
Primary bedroom
- Level: Second
- Dimensions: 6.1 x 6.42
Bedroom
- Level: Second
- Dimensions: 3.54 x 5.32
Bedroom 2
- Level: Second
- Dimensions: 4.1 x 5.87
Bedroom 3
- Level: Second
- Dimensions: 3.98 x 6.53
Bathroom
- Level: Second
- Dimensions: 3.95 x 4.32
Bathroom
- Level: Second
- Dimensions: 1.52 x 3.08
Bathroom
- Level: Second
- Dimensions: 1.86 x 2.87
Bathroom
- Level: Second
- Dimensions: 1.91 x 2.62
Bathroom
- Level: Main
- Dimensions: 1.79 x 1.58
Dining room
- Level: Main
- Dimensions: 5.18 x 4.67
Foyer
- Level: Main
- Dimensions: 4.15 x 0.66
Kitchen
- Level: Main
- Dimensions: 6.01 x 1.3
Laundry
- Level: Main
- Dimensions: 2.83 x 3.07
Living room
- Level: Main
- Dimensions: 5.58 x 4.72
Recreation
- Level: Basement
- Dimensions: 10.54 x 14.37
Heating
- Forced Air, Gas
Cooling
- Central Air
Appliances
- Included: Bar Fridge, Instant Hot Water, Water Purifier, Water Softener, Water Treatment
Features
- ERV/HRV, Rough-In Bath
- Flooring: Carpet Free
- Basement: Full,Unfinished
- Has fireplace: Yes
- Fireplace features: Living Room, Family Room, Natural Gas
Interior area
- Living area range: 3000-3500 null
Video & virtual tour
Property
Parking
- Total spaces: 4
- Parking features: Garage Door Opener
- Has garage: Yes
Features
- Stories: 2
- Pool features: None
Lot
- Size: 4,725 Square Feet
Details
- Parcel number: 227136395
- Other equipment: Air Exchanger
Construction
Type & style
- Home type: SingleFamily
- Property subtype: Single Family Residence
Materials
- Stone, Vinyl Siding
- Foundation: Concrete
- Roof: Asphalt Shingle
Utilities & green energy
- Sewer: Sewer
Community & HOA
Community
- Security: Alarm System
Location
- Region: Kitchener
Financial & listing details
- Annual tax amount: C$10,376
- Date on market: 10/13/2026
Price history
Price history is unavailable.
Public tax history
Tax history is unavailable.
Climate risks
Neighborhood: Grand River South
Nearby schools
GreatSchools rating
No schools nearby
We couldn't find any schools near this home.
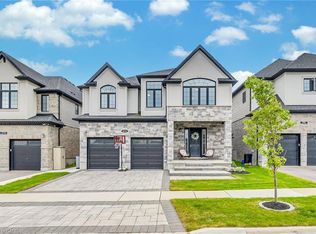
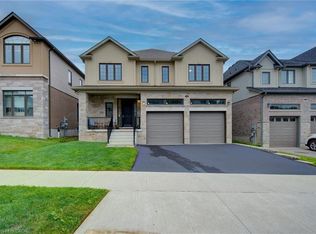
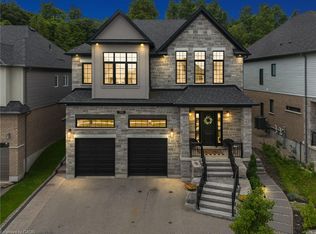
Similar homes
- C$1,499,9004 bd3 ba2.9k sqft213 Deer Ridge Dr, Kitchener, ON N2P 2K5For Sale
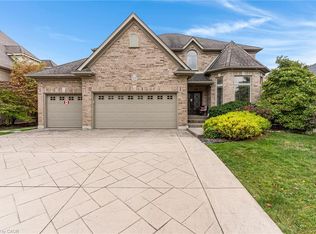 MLS ID #40871490, Mimoza Hutton, Salesperson, Re/Max Twin City Realty Inc.. ITSO
 - C$849,9903 bd4 ba2k sqft43 Rivertrail Ave, Kitchener, ON N2A 0H8For Sale
 MLS ID #40870885, Faisal Susiwala, Broker of Record, RE/MAX TWIN CITY FAISAL SUSIWALA REALTY. ITSO
 - C$1,495,0005 bd5 ba3.6k sqft50 Roehampton Ct, Kitchener, ON N2A 3L1For Sale
 MLS ID #40869636, Becky Deutschmann, Salesperson, RE/MAX TWIN CITY REALTY INC.. ITSO
 - C$1,299,9005 bd3 ba2k sqft209 Longview Cres, Kitchener, ON N2P 2T4For Sale
 MLS ID #40870022, Jake Painter, Salesperson, RE/MAX Twin City Realty Inc.. ITSO
