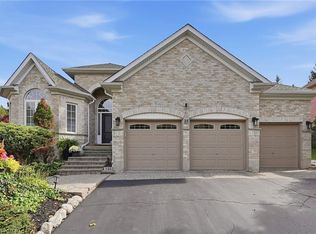
Space, comfort, and location, some homes simply get the important things right. Welcome to 209 Longview Crescent, an exceptionally spacious and beautifully maintained bungalow nestled in one of Kitchener's desirable residential neighbourhoods. Offering over 2,000 square feet on the main level alone, this home delivers the kind of generous, functional living space that is increasingly hard to find. Thoughtfully designed with both everyday comfort and entertaining in mind, the main floor offers the ease and convenience of bungalow living, while the expansive lower level provides incredible versatility for family, guests, hobbies, or simply having room to spread out. Lovingly cared for and showcasing true pride of ownership, this home offers a wonderful combination of quality, and practicality. Set within a desirable, established neighbourhood, this property is more than just a place to live, it's a place to settle in, feel at home, and enjoy for years to come. A home of this caliber, in this setting, is one you'll want to experience for yourself.
For sale
C$1,299,900
209 Longview Cres, Kitchener, ON N2P 2T4
5beds
2,023sqft
Single Family Residence, Residential
Built in 2007
8,432 Square Feet Lot
$-- Zestimate®
C$643/sqft
C$-- HOA
What's special
Beautifully maintained bungalowGenerous functional living spaceDesirable established neighbourhood
- 1 day
- 11
- 0
Zillow last checked:
Listing updated:
Listed by:
Jake Painter, Salesperson,
RE/MAX Twin City Realty Inc.
Source: ITSO,MLS®#: 40870022Originating MLS®#: Cornerstone Association of REALTORS®
Facts & features
Interior
Bedrooms & bathrooms
- Bedrooms: 5
- Bathrooms: 3
- Full bathrooms: 2
- 1/2 bathrooms: 1
- Main level bathrooms: 2
- Main level bedrooms: 2
Other
- Level: Main
Bedroom
- Level: Main
Bedroom
- Level: Basement
Bedroom
- Level: Basement
Bedroom
- Level: Basement
Bathroom
- Features: 4-Piece
- Level: Basement
Bathroom
- Features: 2-Piece
- Level: Main
Other
- Features: 5+ Piece
- Level: Main
Breakfast room
- Level: Main
Dining room
- Level: Main
Kitchen
- Level: Main
Laundry
- Level: Main
Living room
- Level: Main
Recreation room
- Level: Basement
Storage
- Level: Basement
Sunroom
- Level: Main
Utility room
- Level: Basement
Heating
- Forced Air
Cooling
- Central Air
Appliances
- Included: Built-in Microwave, Dishwasher, Dryer, Gas Oven/Range, Refrigerator, Washer
- Laundry: Laundry Room
Features
- Built-In Appliances, Other
- Basement: Full,Finished
- Has fireplace: No
Interior area
- Total structure area: 4,046
- Total interior livable area: 2,023 sqft
- Finished area above ground: 2,023
- Finished area below ground: 2,023
Video & virtual tour
Property
Parking
- Total spaces: 5
- Parking features: Attached Garage, Private Drive Double Wide
- Attached garage spaces: 2
- Uncovered spaces: 3
Features
- Stories: 1
- Frontage type: North
- Frontage length: 68.00
Lot
- Size: 8,432 Square Feet
- Dimensions: 68 x 124
- Features: Urban, Near Golf Course, Quiet Area, Trails
Details
- Parcel number: 227330766
- Zoning: R2
Construction
Type & style
- Home type: SingleFamily
- Architectural style: Bungalow
- Property subtype: Single Family Residence, Residential
Materials
- Brick, Shingle Siding
- Foundation: Concrete Perimeter
- Roof: Shingle
Condition
- 16-30 Years
- New construction: No
- Year built: 2007
Utilities & green energy
- Sewer: Sewer (Municipal)
- Water: Municipal
Community & HOA
Community
- Security: Alarm System
Location
- Region: Kitchener
Financial & listing details
- Price per square foot: C$643/sqft
- Annual tax amount: C$9,850
- Date on market: 10/14/2026
- Inclusions: Built-in Microwave, Dishwasher, Dryer, Gas Oven/Range, Refrigerator, Washer
- Exclusions: Basement Mini Fridge
Price history
| Date | Event | Price |
|---|---|---|
| 10/14/2026 | Listed for sale | C$1,299,900C$643/sqft |
Source: ITSO #40870022 Report a problem | ||
Public tax history
Tax history is unavailable.
Climate risks
Neighborhood: Pioneer Town West
Nearby schools
GreatSchools rating
No schools nearby
We couldn't find any schools near this home.
Schools provided by the listing agent
- Elementary: St. Patrick C.E.S. / Grand View P.S.
- High: St. Mary's High School / Preston H.S.
Source: ITSO. This data may not be complete. We recommend contacting the local school district to confirm school assignments for this home.
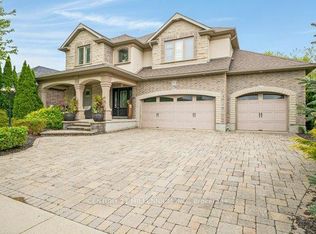
- C$--5 bd4 ba-- sqft7 Jacob Gingrich Dr, Kitchener, ON N2P2X8Off Market

- C$1,699,0005 bd5 ba3.5k sqft20 Jacob Gingrich Dr, Kitchener, ON N2P2X9Sold
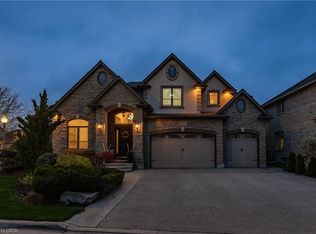
- C$2,350,0005 bd5 ba4.2k sqft245 Joseph Schoerg Cres, Kitchener, ON N2P2X8For Sale
- C$1,615,0004 bd4 ba2.9k sqft211 Terrace Wood Cres, Kitchener, ON N2P2T3Sold

Similar homes
- C$1,349,0004 bd3 ba2.1k sqft56 Windrush Trl, Kitchener, ON N2P 2A8For Sale
 MLS ID #40869734, James Tasca, Broker of Record, ICI SOURCE REAL ASSET SERVICES INC. ITSO
 - C$1,399,9004 bd3 ba1.9k sqft308 Deer Ridge Dr, Kitchener, ON N2P 2K6For Sale
 MLS ID #40865618, Mimoza Hutton, Salesperson, Re/Max Twin City Realty Inc.. ITSO
 - C$1,199,9005 bd4 ba2.9k sqft43 Frontier Dr, Kitchener, ON N2P 0G3For Sale
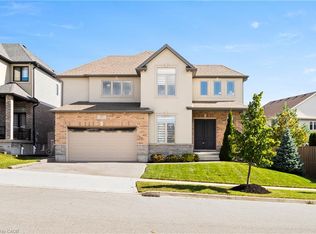 MLS ID #40861126, Peter Kostecki, Broker, RE/MAX TWIN CITY REALTY INC.. ITSO
 - C$1,345,0003 bd3 ba1.8k sqft15 Everwood Run, Kitchener, ON N2P 2B1For Sale
 MLS ID #40868964, Jillian Leclair, Salesperson, Corcoran Horizon Realty. ITSO
