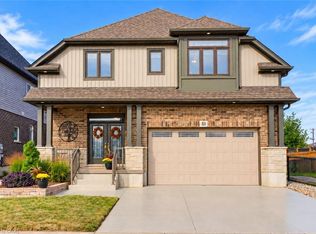
Welcome to 43 Frontier Drive! This custom-built Doon South home offers just over 3700 sq. ft. of finished living space, a heated saltwater pool & five bedrooms across three levels. With tall ceilings, thoughtful finishes & a backyard built for summer, it’s designed for real everyday living. From gathering spaces to quiet corners, every part of this home gives you room to grow, relax & make it your own. Check out our TOP 7 reasons why this home is the right fit for you. #7: BACKYARD & POOL: Your heated saltwater pool becomes the centrepiece of summer living. The deck overlooks multiple entertainment zones, while the fully fenced yard offers privacy, character & space to unwind. #6: 10-FOOT CEILINGS: A two-storey foyer, 8-ft doors & 10-ft ceilings create an immediate sense of scale. Maple hardwood stairs, large windows with transoms, engineered hardwood, tile flooring, main-floor laundry & a powder room complete this bright layout. #5: STYLISH EAT-IN KITCHEN: An 8-ft island with breakfast bar, quartz countertops, stainless steel appliances & abundant cabinetry make this kitchen the heart of the home. The dining area offers a walkout to the backyard & pool. #4: BEDROOMS & BATHROOMS: Upstairs features four spacious bedrooms. The primary suite includes a walk-in closet & 5-piece ensuite with standalone tub, double sinks & oversized glass shower. The additional bedrooms share a bright main bath with double vanity. An office nook adds flexibility. #3: FINISHED BASEMENT: The carpet-free basement offers a large rec room with pot lights & oversized lookout windows, a fifth bedroom, a 3-piece bathroom, storage & a generous cold room. #2: PLENTY OF PARKING: A double garage & extended driveway provide ample parking, while the covered porch adds a welcoming outdoor space. #1: DOON SOUTH: Surrounded by parks, trails, schools & essentials, with quick access to Highway 401, this location is ideal for families & commuters.
For sale
C$1,199,900
43 Frontier Dr, Kitchener, ON N2P 0G3
5beds
2,902sqft
Single Family Residence, Residential
Built in 2016
7,377 Square Feet Lot
$-- Zestimate®
C$413/sqft
C$-- HOA
What's special
Heated saltwater poolTall ceilingsBackyard built for summerTwo-storey foyerMaple hardwood stairsLarge windows with transomsTile flooring
- 1 day
- 8
- 0
Zillow last checked:
Listing updated:
Listed by:
Peter Kostecki, Broker,
RE/MAX TWIN CITY REALTY INC.
Source: ITSO,MLS®#: 40861126Originating MLS®#: Cornerstone Association of REALTORS®
Facts & features
Interior
Bedrooms & bathrooms
- Bedrooms: 5
- Bathrooms: 4
- Full bathrooms: 3
- 1/2 bathrooms: 1
- Main level bathrooms: 1
Bedroom
- Level: Second
Bedroom
- Level: Second
Bedroom
- Level: Second
Other
- Level: Second
Bedroom
- Level: Basement
Bathroom
- Features: 2-Piece
- Level: Main
Bathroom
- Features: 5+ Piece
- Level: Second
Bathroom
- Features: 5+ Piece, Ensuite
- Level: Second
Bathroom
- Features: 3-Piece
- Level: Basement
Other
- Level: Basement
Dining room
- Level: Main
Foyer
- Level: Main
Kitchen
- Level: Main
Laundry
- Level: Main
Living room
- Level: Main
Other
- Description: Walk In Closet
- Features: Walk-in Closet
- Level: Second
Recreation room
- Level: Basement
Storage
- Level: Basement
Utility room
- Level: Basement
Heating
- Forced Air, Natural Gas
Cooling
- Central Air
Appliances
- Included: Dishwasher, Gas Stove, Refrigerator, Washer
- Laundry: Laundry Room, Main Level
Features
- Auto Garage Door Remote(s)
- Windows: Window Coverings
- Basement: Full,Finished,Sump Pump
- Has fireplace: No
Interior area
- Total structure area: 3,759
- Total interior livable area: 2,902 sqft
- Finished area above ground: 2,902
- Finished area below ground: 857
Video & virtual tour
Property
Parking
- Total spaces: 4
- Parking features: Attached Garage, Garage Door Opener, Asphalt, Private Drive Double Wide
- Attached garage spaces: 2
- Uncovered spaces: 2
Features
- Stories: 2
- Patio & porch: Deck
- Has private pool: Yes
- Pool features: In Ground, Salt Water
- Frontage type: East
- Frontage length: 68.02
Lot
- Size: 7,377 Square Feet
- Dimensions: 68.02 x 108.46
- Features: Urban, Irregular Lot, Near Golf Course, Highway Access, Quiet Area, School Bus Route, Schools, Shopping Nearby, Skiing, Trails
Details
- Parcel number: 227343052
- Zoning: R4
- Other equipment: Pool Equipment
Construction
Type & style
- Home type: SingleFamily
- Architectural style: Traditional
- Property subtype: Single Family Residence, Residential
Materials
- Brick, Stone, Stucco, Vinyl Siding
- Foundation: Poured Concrete
- Roof: Asphalt Shing
Condition
- 6-15 Years
- New construction: No
- Year built: 2016
Utilities & green energy
- Sewer: Sewer (Municipal)
- Water: Municipal
- Utilities for property: At Lot Line-Gas, At Lot Line-Hydro, At Lot Line-Municipal Water, Cable Available, Electricity Connected, Garbage/Sanitary Collection, High Speed Internet Avail, Natural Gas Connected, Recycling Pickup, Street Lights, Phone Available
Community & HOA
Community
- Security: Carbon Monoxide Detector, Smoke Detector
Location
- Region: Kitchener
Financial & listing details
- Price per square foot: C$413/sqft
- Annual tax amount: C$8,324
- Date on market: 10/13/2026
- Inclusions: Carbon Monoxide Detector, Dishwasher, Garage Door Opener, Gas Stove, Pool Equipment, Refrigerator, Smoke Detector, Washer, Window Coverings, Robot Vacuum, Skimmer, Solar Blanket, Manual Vacuum
- Exclusions: All Outdoor Furniture, Art Décor And Fireplaces
- Electric utility on property: Yes
Price history
| Date | Event | Price |
|---|---|---|
| 10/13/2026 | Listed for sale | C$1,199,900C$413/sqft |
Source:  TRREB #X14028050 Report a problem TRREB #X14028050 Report a problem | ||
Public tax history
Tax history is unavailable.
Climate risks
Neighborhood: Doon South
Nearby schools
GreatSchools rating
No schools nearby
We couldn't find any schools near this home.


Similar homes
- C$1,069,9008 bd5 ba2.9k sqft444 Thomas Slee Dr, Kitchener, ON N2P 2X6For Sale
 MLS ID #40869660, Anurag Sharma, Broker, RE/MAX Twin City Realty Inc.. ITSO
 - C$1,249,9006 bd5 ba3.4k sqft49 Scots Pine Trl, Kitchener, ON N2R 0N6New Construction
 MLS ID #40870742, Anurag Sharma, Broker, RE/MAX Twin City Realty Inc.. ITSO
 - C$1,299,9005 bd3 ba2k sqft209 Longview Cres, Kitchener, ON N2P 2T4For Sale
 MLS ID #40870022, Jake Painter, Salesperson, RE/MAX Twin City Realty Inc.. ITSO
 - C$1,299,8884 bd4 ba2.9k sqft51 Netherwood Rd, Kitchener, ON N2P 0B7For Sale
 MLS ID #40862484, Riz Jadavji, Salesperson, Royal LePage Wolle Realty. ITSO
