Welcome to this beautifully maintained 4-bedroom single detached home in the highly sought-after, family-friendly neighbourhood of Kitchener's Doon Village. This move-in ready home offers quick access to Hwy 401 and is conveniently close to Conestoga College, schools, shopping, trails, amenities, & public transit. Step onto the large front porch and into the welcoming foyer, where you’ll be greeted by a grand living/dining room with hardwood flooring, plenty of pot lights, and hardwood staircase with elegant iron spindles. Carpet-free main floor features an open-concept layout with a bright family room offering large windows, hardwood flooring, pot lights, and a cozy gas fireplace. Kitchen provides ample cabinet space, a walk-in pantry, stainless steel appliances, & sliding door off the dinette leading to backyard patio, perfect for enjoying views of lush greenery, mature trees, birds, & the occasional deer. Upstairs, the spacious primary bedroom boasts large windows overlooking the serene backyard, a walk-in closet with organizers, and a luxurious ensuite featuring double sink, jetted soaker tub, and separate shower. Three additional generously sized bedrooms, a full main bathroom, a linen closet, and a convenient upper-level laundry completes upper floor. The fully finished basement expands your living space with a large recreation room featuring laminate flooring, a gas fireplace with stone mantle, full bathroom, a den/bedroom, a dedicated storage area, ideal for a growing family, in-law accommodations, or entertaining guests. Additional features include metal roof with 50-years warranty, two car garage with rough-in for future electric car charger, interlocking driveway and patio, Shed in the backyard. This move-in ready exceptional home offers the perfect blend of space, comfort, convenience and privacy in a desirable Kitchener neighborhoods.
For sale
C$1,049,900
58 Doon Mills Dr, Kitchener, ON N2P 2S3
5beds
2,677sqft
Single Family Residence, Residential
Built in 2002
4,778 Square Feet Lot
$-- Zestimate®
C$392/sqft
C$-- HOA
What's special
- 103 days
- 18
- 1
Zillow last checked:
Listing updated:
Listed by:
Tilak Amin, Salesperson,
Re/Max Twin City Realty Inc.
Source: ITSO,MLS®#: 40848539Originating MLS®#: Cornerstone Association of REALTORS®
Facts & features
Interior
Bedrooms & bathrooms
- Bedrooms: 5
- Bathrooms: 4
- Full bathrooms: 3
- 1/2 bathrooms: 1
- Main level bathrooms: 1
Other
- Features: Carpet, Ensuite, Walk-in Closet
- Level: Second
Bedroom
- Features: Carpet
- Level: Second
Bedroom
- Features: Carpet
- Level: Second
Bedroom
- Features: Carpet
- Level: Second
Bedroom
- Features: Laminate
- Level: Basement
Bathroom
- Features: 2-Piece, Tile Floors
- Level: Main
Bathroom
- Features: 4-Piece, Tile Floors
- Level: Second
Bathroom
- Features: 3-Piece, Tile Floors
- Level: Basement
Other
- Features: 5+ Piece, Double Vanity, Jetted Bathtub, Tile Floors
- Level: Second
Great room
- Features: Fireplace, Hardwood Floor
- Level: Main
Other
- Features: Tile Floors, Walk-in Pantry
- Level: Main
Other
- Features: Hardwood Floor
- Level: Main
Recreation room
- Features: Fireplace, Laminate
- Level: Basement
Heating
- Forced Air, Natural Gas
Cooling
- Central Air
Appliances
- Included: Water Softener, Dishwasher, Dryer, Gas Stove, Range Hood, Refrigerator, Washer
- Laundry: In-Suite, Upper Level
Features
- Central Vacuum, Air Exchanger, Auto Garage Door Remote(s)
- Basement: Full,Finished,Sump Pump
- Number of fireplaces: 2
- Fireplace features: Family Room, Gas, Recreation Room
Interior area
- Total structure area: 3,352
- Total interior livable area: 2,677 sqft
- Finished area above ground: 2,677
- Finished area below ground: 675
Video & virtual tour
Property
Parking
- Total spaces: 4
- Parking features: Attached Garage, Garage Door Opener, Built-In, Inside Entrance, Interlock, Private Drive Double Wide
- Attached garage spaces: 2
- Uncovered spaces: 2
Features
- Stories: 2
- Patio & porch: Patio
- Exterior features: Backs on Greenbelt, Year Round Living
- Fencing: Full
- Has view: Yes
- View description: Trees/Woods
- Frontage type: West
- Frontage length: 38.66
Lot
- Size: 4,778 Square Feet
- Dimensions: 38.66 x 123.6
- Features: Urban, Irregular Lot, Greenbelt, Highway Access, Park, Public Transit, School Bus Route, Schools, Shopping Nearby, Trails
Details
- Additional structures: Shed(s)
- Parcel number: 227340730
- Zoning: R1
Construction
Type & style
- Home type: SingleFamily
- Property subtype: Single Family Residence, Residential
Materials
- Brick, Vinyl Siding
- Foundation: Poured Concrete
- Roof: Metal
Condition
- 16-30 Years
- New construction: No
- Year built: 2002
Utilities & green energy
- Sewer: Sewer (Municipal)
- Water: Municipal
Community & HOA
Community
- Security: Carbon Monoxide Detector, Smoke Detector, Carbon Monoxide Detector(s), Smoke Detector(s)
Location
- Region: Kitchener
Financial & listing details
- Price per square foot: C$392/sqft
- Annual tax amount: C$7,380
- Date on market: 7/15/2026
- Inclusions: Carbon Monoxide Detector, Central Vac, Dishwasher, Dryer, Garage Door Opener, Gas Stove, Range Hood, Refrigerator, Smoke Detector, Washer
Price history
| Date | Event | Price |
|---|---|---|
| 9/25/2026 | Price change | C$1,049,900-4.5%C$392/sqft |
Source: ITSO #40848539 Report a problem | ||
| 7/15/2026 | Listed for sale | C$1,099,900C$411/sqft |
Source: ITSO #40848539 Report a problem | ||
Public tax history
Tax history is unavailable.
Climate risks
Neighborhood: Doon South
Nearby schools
GreatSchools rating
No schools nearby
We couldn't find any schools near this home.
Schools provided by the listing agent
- Elementary: J W Gerth; Doon South; St. Timothy
- High: Huron Heights; St. Mary's
Source: ITSO. This data may not be complete. We recommend contacting the local school district to confirm school assignments for this home.
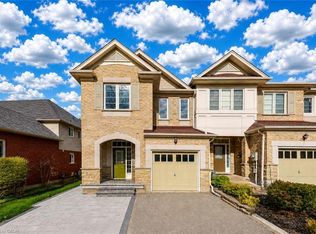

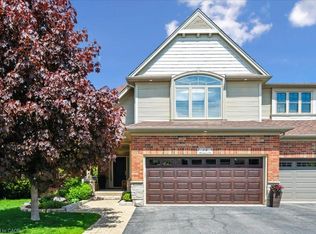
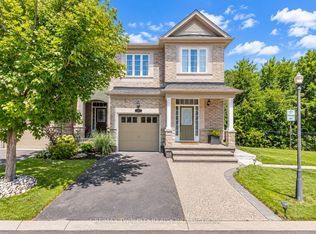
Similar homes
- C$999,9004 bd3 ba2.5k sqft1774 Old Mill Rd, Kitchener, ON N2P 1Z5For Sale
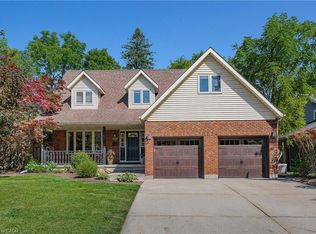 MLS ID #40873937, Becky Deutschmann, Salesperson, RE/MAX TWIN CITY REALTY INC.. ITSO
 - C$1,065,0004 bd4 ba1.9k sqft74 Forest Edge Trl, Kitchener, ON N2P 2L9For Sale
 MLS ID #40853380, Adnan Khan, Salesperson, Shaw Realty Group Inc.. ITSO
 - C$1,069,9008 bd5 ba2.9k sqft444 Thomas Slee Dr, Kitchener, ON N2P 2X6For Sale
 MLS ID #40869660, Anurag Sharma, Broker, RE/MAX Twin City Realty Inc.. ITSO
 - C$1,048,9004 bd3 ba2.9k sqft3 Wild Chicory St Lot 37, Kitchener, ON N2P 0G8For Sale
 MLS ID #40869601, Ewa Munch, Salesperson, RE/MAX TWIN CITY REALTY INC.. ITSO
