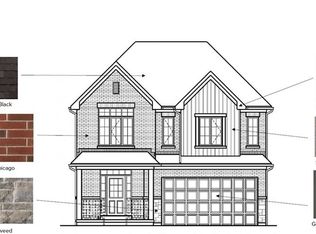
Build your dream home in the sought-after Harvest Park community of Doon South! The RAINA "M" offers 2,611 sq. ft. of thoughtfully designed living space with 4 bedrooms and 2.5 bathrooms. This bright and spacious home welcomes you with a large foyer and a convenient main-floor Home Office, perfect for working from home! Continue into the open-concept great room, dinette and kitchen, designed for comfortable everyday living and entertaining. The kitchen features a large center island with breakfast bar, ample cabinetry and a convenient Walk-in Pantry. A mudroom with direct access to the double-car garage and a 2-piece powder room complete the main level. Upstairs offers 4 spacious bedrooms, 2 full bathrooms and an Upper Floor Laundry Room. The primary suite features a generous walk-in closet and private ensuite with double sinks, separate shower and soaker tub. Three additional bedrooms provide plenty of space for family, guests or additional work-from-home needs. Select your finishes with the Builder's Designer Team to fully personalize your new home! Enjoy the benefits, efficiency and comfort of a Energy Star Home. The unfinished basement provides excellent potential for future living space, with an optional finished basement layout available. LOCATION! LOCATION! LOCATION! In the desirable Doon South, Harvest Park community, just minutes from Hwy 401, the expressway, schools, shopping, golf courses, walking trails and everyday amenities. An exceptional opportunity to build a brand-new home and make the Raina your own! ONLY 7 lots left! The builder is currently advertising an effective price after available HST rebates. Rebates are subject to purchaser eligibility, and assignment of rebates to the builder.
For sale
C$981,900
54 Pine Warbler St Lot 23, Kitchener, ON N2P 2P4
4beds
2,611sqft
Single Family Residence, Residential
Built in ----
4,000 Square Feet Lot
$-- Zestimate®
C$376/sqft
C$-- HOA
What's special
Bright and spacious homeLarge foyerMain-floor home officeAmple cabinetryConvenient walk-in pantryDouble-car garageUpper floor laundry room
- 48 days
- 3
- 0
Zillow last checked:
Listing updated:
Listed by:
Sonia Sharif, Salesperson,
RE/MAX Twin City Realty Inc.,
Ewa Munch, Salesperson,
RE/MAX TWIN CITY REALTY INC.
Source: ITSO,MLS®#: 40856160Originating MLS®#: Cornerstone Association of REALTORS®
Facts & features
Interior
Bedrooms & bathrooms
- Bedrooms: 4
- Bathrooms: 3
- Full bathrooms: 2
- 1/2 bathrooms: 1
- Main level bathrooms: 1
Other
- Features: 4-Piece, Ensuite, Walk-in Closet
- Level: Second
Bedroom
- Features: Carpet
- Level: Second
Bedroom
- Features: Carpet, Walk-in Closet
- Level: Second
Bedroom
- Features: Carpet
- Level: Second
Bathroom
- Features: 2-Piece, Tile Floors
- Level: Main
Bathroom
- Features: 4-Piece
- Level: Second
Other
- Features: 4-Piece
- Level: Second
Dinette
- Features: Laminate
- Level: Main
Foyer
- Level: Main
Kitchen
- Description: Extended Breakfast Counter
- Features: Laminate
- Level: Main
Laundry
- Level: Second
Other
- Features: Laminate
- Level: Main
Office
- Features: Laminate
- Level: Main
Heating
- Forced Air, Natural Gas
Cooling
- Central Air
Features
- Rough-in Bath
- Basement: Full,Unfinished,Sump Pump
- Has fireplace: No
Interior area
- Total structure area: 2,611
- Total interior livable area: 2,611 sqft
- Finished area above ground: 2,611
Property
Parking
- Total spaces: 4
- Parking features: Attached Garage, Private Drive Double Wide
- Attached garage spaces: 2
- Uncovered spaces: 2
Features
- Stories: 2
- Frontage type: West
- Frontage length: 40.00
Lot
- Size: 4,000 Square Feet
- Dimensions: 40 x 100
- Features: Urban, Irregular Lot, Near Golf Course, Library, Major Highway, Park, Schools
Details
- Parcel number: 227223894
- Zoning: NCH-1 / R4
Construction
Type & style
- Home type: SingleFamily
- Architectural style: Traditional
- Property subtype: Single Family Residence, Residential
Materials
- Brick, Stone, Vinyl Siding
- Roof: Asphalt Shing
Condition
- New Construction
- New construction: No
Utilities & green energy
- Sewer: Sewer (Municipal)
- Water: Municipal
Community & HOA
Location
- Region: Kitchener
Financial & listing details
- Price per square foot: C$376/sqft
- Date on market: 8/19/2026
- Inclusions: None
Price history
| Date | Event | Price |
|---|---|---|
| 8/19/2026 | Listed for sale | C$981,900C$376/sqft |
Source: ITSO #40856160 Report a problem | ||
Public tax history
Tax history is unavailable.
Climate risks
Neighborhood: Doon South
Nearby schools
GreatSchools rating
No schools nearby
We couldn't find any schools near this home.
- C$990,9004 bd3 ba2.4k sqft46 Wild Chicory St LOT 68, Kitchener, ON N2P0G8For Sale
- C$---- bd-- ba-- sqft55 Stauffer Woods Trl LOT 64, Kitchener, ON N2P0G8Off Market
- C$---- bd-- ba-- sqftLOT 74 Wild Chicory St, Kitchener, ON N2P2P4Off Market
- C$---- bd-- ba-- sqft15 Stauffer Woods Trl #J037, Kitchener, ON N2P2P3Off Market
Similar homes
- C$994,9004 bd3 ba2.7k sqft89 Jacob Detweiller Dr Lot 82, Kitchener, ON N2P 0K7For Sale
 MLS ID #40859631, Sonia Sharif, Salesperson, RE/MAX Twin City Realty Inc.. ITSO
 - C$899,9994 bd3 ba2.2k sqft231 Steepleridge St, Kitchener, ON N2P 2W1For Sale
 MLS ID #40869117, Tony Johal, Broker, RE/MAX TWIN CITY REALTY INC.. ITSO
 - C$899,9004 bd4 ba2.3k sqft278 Thomas Slee Dr, Kitchener, ON N2P 0B8For Sale
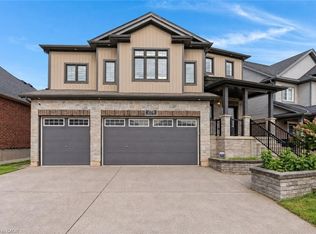 MLS ID #40868136, Faisal Susiwala, Broker of Record, RE/MAX TWIN CITY FAISAL SUSIWALA REALTY. ITSO
 - C$990,9004 bd3 ba2.4k sqft46 Wild Chicory St Lot 68, Kitchener, ON N2P 0G8For SaleMLS ID #40839611, Ewa Munch, Salesperson, RE/MAX TWIN CITY REALTY INC.. ITSO
