Discover your own private escape in sought-after Doon South. This beautifully maintained home backs onto serene green space and an undisturbed pond, offering privacy, peaceful surroundings, and stunning west-facing sunsets. The bright, open-concept main floor features 9-foot ceilings, engineered hardwood flooring, a spacious foyer, and a welcoming living room with stone feature wall and gas fireplace. The kitchen offers granite countertops, stainless steel appliances, ample cabinetry, and a breakfast bar, with built-in ceiling speakers adding to the home's entertaining appeal. Upstairs features 3 bedrooms, 2 full bathrooms, and convenient upper-floor laundry. The spacious primary bedroom includes a private ensuite and walk-in closet, while the bonus area offers flexible space for a home office, sitting area, or playspace. The fully finished basement provides versatile living space for a recreation room, home gym, or guest suite, plus a separate entrance and 3-piece bathroom, offering income potential. Enjoy the private backyard from the main-floor deck, complete with a beautiful gazebo overlooking a stone patio and fire pit. A custom-built elevator connects the upper level to the basement, providing effortless access between floors and added accessibility for multigenerational families or those with additional needs. Conveniently located close to schools, parks, shopping, and everyday amenities, this home offers a rare combination of privacy, functionality, and location. Come experience everything this exceptional Doon South home has to offer!
For sale
C$950,000
264 Steepleridge St, Kitchener, ON N2P 0B4
3beds
2,300sqft
Single Family Residence, Residential
Built in 2013
3,920 Square Feet Lot
$-- Zestimate®
C$413/sqft
C$-- HOA
What's special
Undisturbed pondStunning west-facing sunsetsBright open-concept main floorEngineered hardwood flooringSpacious foyerStone feature wallGas fireplace
- 3 days
- 9
- 0
Zillow last checked:
Listing updated:
Listed by:
Tommy Larraguibel, Salesperson,
EXP REALTY,
Aron Pinto, Broker,
EXP REALTY
Source: ITSO,MLS®#: 40866867Originating MLS®#: Cornerstone Association of REALTORS®
Facts & features
Interior
Bedrooms & bathrooms
- Bedrooms: 3
- Bathrooms: 3
- Full bathrooms: 3
Bedroom
- Level: Second
Bedroom
- Level: Second
Other
- Level: Second
Bathroom
- Features: 4-Piece
- Level: Second
Bathroom
- Features: 3-Piece, Accessible, Double Vanity, Ensuite
- Level: Second
Bathroom
- Features: 3-Piece
- Level: Basement
Dining room
- Features: Sliding Doors
- Level: Main
Family room
- Level: Second
Foyer
- Level: Main
Kitchen
- Features: Pantry
- Level: Main
Laundry
- Level: Second
Living room
- Features: Fireplace
- Level: Main
Recreation room
- Level: Basement
Storage
- Level: Basement
Utility room
- Level: Basement
Heating
- Forced Air
Cooling
- Central Air
Appliances
- Included: Water Heater, Water Softener, Dishwasher, Dryer, Refrigerator, Stove, Washer
- Laundry: Upper Level
Features
- Auto Garage Door Remote(s), Built-In Appliances, Ceiling Fan(s), Elevator
- Basement: Walk-Out Access,Full,Finished,Sump Pump
- Has fireplace: No
Interior area
- Total structure area: 2,771
- Total interior livable area: 2,300 sqft
- Finished area above ground: 2,300
- Finished area below ground: 471
Video & virtual tour
Property
Parking
- Total spaces: 3
- Parking features: Attached Garage, Garage Door Opener, Private Drive Double Wide
- Attached garage spaces: 1
- Uncovered spaces: 2
Features
- Stories: 2
- Frontage type: West
- Frontage length: 36.07
Lot
- Size: 3,920 Square Feet
- Dimensions: 36.07 x 108.69
- Features: Urban, Playground Nearby, Public Transit, Quiet Area, Schools, Shopping Nearby
Details
- Parcel number: 227342498
- Zoning: RES-5
Construction
Type & style
- Home type: SingleFamily
- Architectural style: Traditional
- Property subtype: Single Family Residence, Residential
Materials
- Aluminum Siding, Brick Veneer, Stone, Vinyl Siding
- Foundation: Poured Concrete
- Roof: Asphalt Shing
Condition
- 6-15 Years
- New construction: No
- Year built: 2013
Utilities & green energy
- Sewer: Sewer (Municipal)
- Water: Municipal-Metered
Community & HOA
Location
- Region: Kitchener
Financial & listing details
- Price per square foot: C$413/sqft
- Annual tax amount: C$6,341
- Date on market: 9/28/2026
- Inclusions: Dishwasher, Dryer, Garage Door Opener, Refrigerator, Stove, Washer
Price history
| Date | Event | Price |
|---|---|---|
| 9/28/2026 | Listed for sale | C$950,000C$413/sqft |
Source: ITSO #40866867 Report a problem | ||
Public tax history
Tax history is unavailable.
Climate risks
Neighborhood: Doon South
Nearby schools
GreatSchools rating
No schools nearby
We couldn't find any schools near this home.
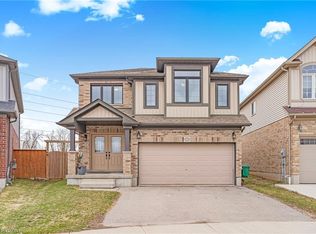
- C$1,045,0004 bd3 ba2.5k sqft288 Steepleridge St, Kitchener, ON N2P0B4Sold
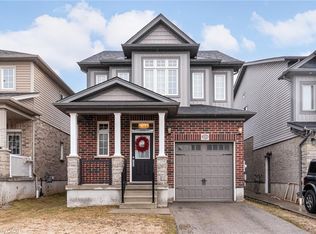
- C$800,0003 bd3 ba1.8k sqft251 Cranbrook St, Kitchener, ON N2P0B5For Sale

- C$839,9003 bd3 ba1.6k sqft239 Cranbrook St, Kitchener, ON N2P0B5New Construction
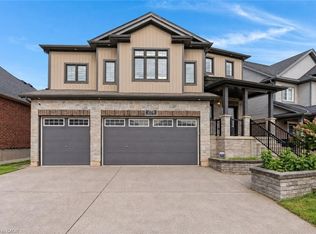
- C$929,9994 bd3 ba2.2k sqft231 Steepleridge St, Kitchener, ON N2P2W1For Sale

Similar homes
- C$899,9004 bd4 ba2.3k sqft278 Thomas Slee Dr, Kitchener, ON N2P 0B8For Sale
 MLS ID #40868136, Faisal Susiwala, Broker of Record, RE/MAX TWIN CITY FAISAL SUSIWALA REALTY. ITSO
 - C$899,0003 bd4 ba1.9k sqft125 Steepleridge St, Kitchener, ON N2P 2W2For Sale
 MLS ID #40867271, Maria Prunean, Salesperson, PEAK REALTY LTD.. ITSO
 - C$929,9003 bd4 ba1.9k sqft343 Steepleridge St, Kitchener, ON N2P 2X4For Sale
 MLS ID #40862844, Alina Solomes, Salesperson, PEAK REALTY LTD.. ITSO
 - C$929,9994 bd3 ba2.2k sqft231 Steepleridge St, Kitchener, ON N2P 2W1For SaleMLS ID #40861287, Tony Johal, Broker, RE/MAX TWIN CITY REALTY INC.. ITSO
