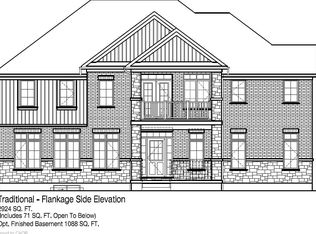
This gorgeous 3 bedroom, 2 and a half bath condo is brand new and ready to close quickly, with no occupancy fees! You will love the finishes, all chosen by the builder's design team. The open-concept main floor seamlessly connects the kitchen, dining area and great room. Sliders lead to a large, partially covered deck. There's a private storage room near the front door - perfect for bikes etc. Upstairs are 3 bedrooms, an upper level family room, a laundry room and two bathrooms. The primary bedroom offers a private balcony, a 3-piece ensuite bath and two large closets. Condo fee includes internet, exterior maintenance and snow removal. Appliances included! One surface parking space. Excellent location in a sought-after neighbourhood, Harvest Park in Doon South - near Hwy 401 access, Conestoga College and beautiful walking trails. SALES CENTRE LOCATED at 158 Shaded Cr Dr in Kitchener - open Monday to Wednesday, 4-7 pm and Saturday, Sunday 1-5 pm. NOTE: The builder is currently advertising an effective price after available HST rebates. Rebates are subject to purchaser eligibility, and assignment of rebates to the builder.
For sale
C$533,900
15 Stauffer Woods Trl #1, Kitchener, ON N2P 0L1
3beds
1,729sqft
Row/Townhouse, Residential, Townhouse, Condominium
Built in ----
-- sqft lot
$-- Zestimate®
C$309/sqft
C$453/mo HOA
What's special
Open-concept main floorUpper level family roomAppliances included
- 66 days
- 35
- 0
Zillow last checked:
Listing updated:
Listed by:
Tracey Appleton, Broker,
Royal LePage Wolle Realty
Source: ITSO,MLS®#: 40854814Originating MLS®#: Cornerstone Association of REALTORS®
Facts & features
Interior
Bedrooms & bathrooms
- Bedrooms: 3
- Bathrooms: 3
- Full bathrooms: 2
- 1/2 bathrooms: 1
- Main level bathrooms: 1
Other
- Level: Second
Bedroom
- Level: Second
Bedroom
- Level: Second
Bathroom
- Features: 2-Piece
- Level: Main
Bathroom
- Features: 3-Piece, Ensuite
- Level: Second
Bathroom
- Features: 4-Piece
- Level: Second
Dinette
- Level: Main
Family room
- Level: Second
Great room
- Level: Main
Kitchen
- Level: Main
Laundry
- Level: Second
Storage
- Level: Main
Heating
- Forced Air
Cooling
- Central Air
Appliances
- Included: Dishwasher, Dryer, Range Hood, Refrigerator, Stove, Washer
- Laundry: In-Suite, Upper Level
Features
- Basement: None
- Has fireplace: No
Interior area
- Total structure area: 1,729
- Total interior livable area: 1,729 sqft
- Finished area above ground: 1,729
Property
Parking
- Total spaces: 1
- Parking features: Outside/Surface/Open
- Uncovered spaces: 1
Features
- Stories: 2
- Patio & porch: Open
- Frontage type: East
Lot
- Features: Urban, Greenbelt, Highway Access, Park
Details
- Parcel number: 227223251
- Zoning: Res-5
Construction
Type & style
- Home type: Townhouse
- Architectural style: Stacked Townhouse
- Property subtype: Row/Townhouse, Residential, Townhouse, Condominium
- Attached to another structure: Yes
Materials
- Brick Veneer
- Roof: Shingle
Condition
- New Construction
- New construction: No
Utilities & green energy
- Sewer: Sewer (Municipal)
- Water: Municipal
Community & HOA
HOA
- Has HOA: Yes
- Amenities included: Parking
- Services included: Insurance, Building Maintenance, Common Elements, Maintenance Grounds, Internet, Snow Removal
- HOA fee: C$453 monthly
Location
- Region: Kitchener
Financial & listing details
- Price per square foot: C$309/sqft
- Annual tax amount: C$4,035
- Date on market: 8/20/2026
- Inclusions: Dishwasher, Dryer, Range Hood, Refrigerator, Stove, Washer
Price history
| Date | Event | Price |
|---|---|---|
| 8/20/2026 | Listed for sale | C$533,900C$309/sqft |
Source: ITSO #40854814 Report a problem | ||
Public tax history
Tax history is unavailable.
Climate risks
Neighborhood: Doon South
Nearby schools
GreatSchools rating
No schools nearby
We couldn't find any schools near this home.
- C$359,9001 bd1 ba782 sqft15 Stauffer Woods Trl #7, Kitchener, ON N2P0L1For Sale

- C$1,8991 bd1 ba782 sqft15 Stauffer Woods Trl #43, Kitchener, ON N2P0L1For Rent

- C$---- bd-- ba-- sqft15 Stauffer Woods Trl #G027, Kitchener, ON N2P2P3Off Market
- C$1,018,9004 bd3 ba2.9k sqft2 Pine Warbler St LOT 36, Kitchener, ON N2P2P4For Sale
Similar homes
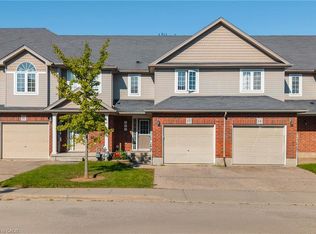
- C$617,9003 bd3 ba1.4k sqftF032 Blair Valley St, Kitchener, ON N2P 2P4For Sale
 MLS ID #40872562, Tracey Appleton, Broker, Royal LePage Wolle Realty. ITSO
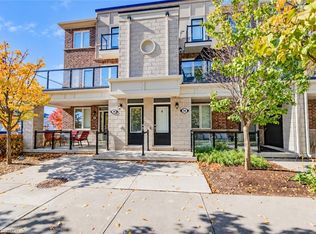
 - C$598,2503 bd3 ba1.5k sqft468 Doon South Dr #15, Kitchener, ON N2P 0A2For Sale
 MLS ID #40872858, Navjot Singh Chahal, Salesperson, EXP REALTY OF CANADA INC. ITSO
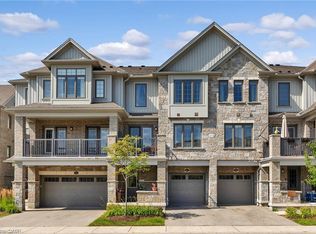
 - C$529,9003 bd2 ba1.2k sqft38 Daylily Ln, Kitchener, ON N2R 0L7For Sale
 MLS ID #40873673, Faisal Susiwala, Broker of Record, RE/MAX TWIN CITY FAISAL SUSIWALA REALTY. ITSO
 - C$529,9002 bd3 ba1.5k sqft115 S Creek Dr #2C, Kitchener, ON N2P 0H2For Sale
 MLS ID #40865592, Nicole Bartlett, Salesperson, Re/Max Twin City Realty Inc.. ITSO
