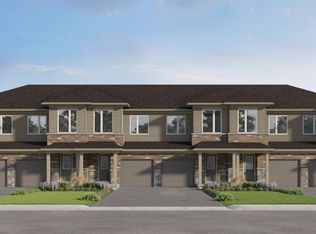
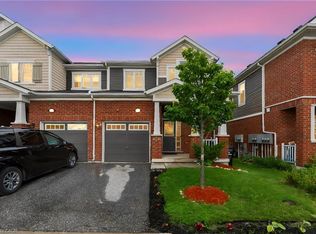
To be built, this "Olive" layout offers plenty of space to suit your needs! With 9 ft ceilings on the main and 3 bedrooms and 2.5 baths , you can select your finishes to suit your taste. Excellent standard features including quartz counters in kitchen, tile in bathrooms and laminate flooring in kitchen, dinette and great room. Option to move the laundry from basement to the 2nd floor and/or to have the builder finish the basement with a rec-room or bedroom and a 3 piece bathroom. Great location in desirable Harvest Park at Doon South, with plenty of nearby parks and greenspaces and quick access to Highway 401. Visit the SALES CENTRE at 154 Shaded Creek Dr on Mon/Tues/Wed 4-7 pm or Sat/Sun 1-5 pm. PLEASE NOTE: The builder is currently advertising an effective price after available HST rebates. Rebates are subject to purchaser eligibility, and assignment of rebates to the builder. See sales centre for exterior colour choices for this block.
For sale
C$617,900
F032 Blair Valley St, Kitchener, ON N2P 2P4
3beds
1,473sqft
Row/Townhouse, Residential
Built in ----
1,800 Square Feet Lot
$-- Zestimate®
C$419/sqft
C$-- HOA
What's special
Quartz counters in kitchenTile in bathrooms
- 2 days
- 8
- 3
Zillow last checked:
Listing updated:
Listed by:
Tracey Appleton, Broker,
Royal LePage Wolle Realty
Source: ITSO,MLS®#: 40872562Originating MLS®#: Cornerstone Association of REALTORS®
Facts & features
Interior
Bedrooms & bathrooms
- Bedrooms: 3
- Bathrooms: 3
- Full bathrooms: 2
- 1/2 bathrooms: 1
- Main level bathrooms: 1
Kitchen
- Level: Main
Heating
- Forced Air, Natural Gas
Cooling
- Central Air
Appliances
- Included: Range Hood
Features
- Basement: Full,Unfinished
- Has fireplace: No
Interior area
- Total structure area: 1,473
- Total interior livable area: 1,473 sqft
- Finished area above ground: 1,473
Property
Parking
- Total spaces: 2
- Parking features: Attached Garage, Private Drive Single Wide
- Attached garage spaces: 1
- Uncovered spaces: 1
Features
- Stories: 2
- Frontage type: East
- Frontage length: 18.00
Lot
- Size: 1,800 Square Feet
- Dimensions: 18 x 100
- Features: Urban, Rectangular, Major Highway, Park
Details
- Parcel number: 227223143
- Zoning: Res-4
Construction
Type & style
- Home type: Townhouse
- Architectural style: Townhouse
- Property subtype: Row/Townhouse, Residential
- Attached to another structure: Yes
Materials
- Brick Veneer, Vinyl Siding
- Foundation: Concrete Perimeter
- Roof: Shingle
Condition
- New Construction
- New construction: No
Utilities & green energy
- Sewer: Sewer (Municipal)
- Water: Municipal
Community & HOA
Location
- Region: Kitchener
Financial & listing details
- Price per square foot: C$419/sqft
- Date on market: 10/21/2026
- Inclusions: Range Hood
Price history
| Date | Event | Price |
|---|---|---|
| 10/21/2026 | Listed for sale | C$617,900C$419/sqft |
Source: ITSO #40872562 Report a problem | ||
Public tax history
Tax history is unavailable.
Climate risks
Neighborhood: Doon South
Nearby schools
GreatSchools rating
No schools nearby
We couldn't find any schools near this home.
- C$1,019,8974 bd4 ba2.7k sqft81 Wild Chicory St LOT 54, Kitchener, ON N2P0G8For Sale

- C$591,9003 bd3 ba1.1k sqftLOT I051 Blair Valley St, Kitchener, ON N2P2P4For Sale
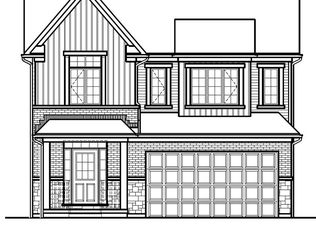
- C$919,9004 bd3 ba2.3k sqft129 Jacob Detweiller Dr LOT 92, Kitchener, ON N2P0K7For Sale
- C$976,9004 bd4 ba2.7k sqft125 Jacob Detweiller Dr LOT 91, Kitchener, ON N2P0K7For Sale

Similar homes
- C$591,9003 bd3 ba1.1k sqftLOT I051 Blair Valley St, Kitchener, ON N2P 2P4For SaleMLS ID #40861958, Tracey Appleton, Broker, Royal LePage Wolle Realty. ITSO
- C$598,2503 bd3 ba1.5k sqft468 Doon South Dr #15, Kitchener, ON N2P 0A2For Sale
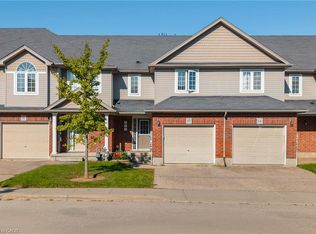 MLS ID #40872858, Navjot Singh Chahal, Salesperson, EXP REALTY OF CANADA INC. ITSO
- C$586,0003 bd2 ba1.4k sqft62 Chantilly St, Kitchener, ON N2R 1V3For Sale
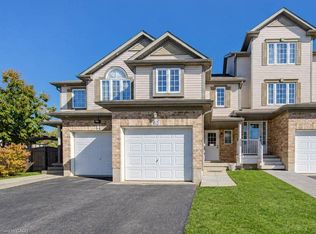 MLS ID #40862410, Ewa Munch, Salesperson, RE/MAX TWIN CITY REALTY INC.. ITSO
- C$659,0005 bd4 ba1.4k sqft254 Waterbrook Ln, Kitchener, ON N2P 0H7For Sale
 MLS ID #40872569, Khaled Khalil, Salesperson, Century 21 Heritage House Ltd.. ITSO
