Tucked into the desirable Doon area, this two-bedroom, 2.5-bath townhome gives you the space of a home without a long list of weekend projects waiting for you. The main living level is bright, open and made for everyday life. The kitchen sits at the heart of the space with granite countertops, stainless steel appliances, plenty of cabinetry and a large island that gives you room to prep dinner, pull up a stool or gather around when friends come over. The open layout keeps the kitchen, dining and living areas connected, while a walkout from the dining area leads to your private balcony, a great little spot for morning coffee, dinner outside or a drink at the end of the day. Upstairs, both bedrooms are a comfortable size, and each has easy access to its own bathroom. The primary bedroom includes a walk-in closet and private 3-piece ensuite with a walk-in shower, while the second bedroom is just steps from the main 4-piece bath. Both bathrooms are finished with quartz countertops, and having laundry conveniently located on the bedroom level means no hauling baskets up and down the stairs. A single-car garage plus driveway parking gives you space for two vehicles, with visitor parking available within the complex. And then there’s the location. You’re minutes from Highway 401, making commuting in and out of the city simple, while Conestoga College, schools, shopping, trails, parks and everyday amenities are all close by. It’s a great fit for someone looking for a home that feels modern, manageable and connected to everything you need, with enough space to settle in and make it your own.
For sale
C$559,900
115 S Creek Dr #2C, Kitchener, ON N2P 0H2
2beds
1,525sqft
Row/Townhouse, Residential, Townhouse, Condominium
Built in 2018
-- sqft lot
$-- Zestimate®
C$367/sqft
C$258/mo HOA
What's special
Stainless steel appliancesPlenty of cabinetryLarge island
- 10 hours |
- 4 |
- 1 |
Zillow last checked:
Listing updated:
Listed by:
Nicole Bartlett, Salesperson,
RE/MAX TWIN CITY REALTY INC.,
Jelena Affeldt, Broker,
RE/MAX TWIN CITY REALTY INC.
Source: ITSO,MLS®#: 40854414Originating MLS®#: Cornerstone Association of REALTORS®
Facts & features
Interior
Bedrooms & bathrooms
- Bedrooms: 2
- Bathrooms: 3
- Full bathrooms: 2
- 1/2 bathrooms: 1
Other
- Level: Second
Bedroom
- Level: Second
Bathroom
- Features: 4-Piece
- Level: Second
Bathroom
- Features: 2-Piece
- Level: Lower
Other
- Features: 3-Piece
- Level: Second
Dinette
- Level: Main
Kitchen
- Level: Main
Living room
- Level: Main
Utility room
- Level: Lower
Heating
- Forced Air, Natural Gas
Cooling
- Central Air
Appliances
- Included: Water Heater, Dishwasher, Dryer, Refrigerator, Stove, Washer
Features
- Air Exchanger
- Basement: None
- Has fireplace: No
Interior area
- Total structure area: 1,525
- Total interior livable area: 1,525 sqft
- Finished area above ground: 1,525
Video & virtual tour
Property
Parking
- Total spaces: 2
- Parking features: Attached Garage, Private Drive Single Wide, Guest
- Attached garage spaces: 1
- Uncovered spaces: 1
Features
- Stories: 2
- Patio & porch: Open
- Frontage type: South
- Frontage length: 0.00
Lot
- Features: Urban, Arts Centre, Campground, Near Golf Course, Greenbelt, Hospital, Library, Park, Place of Worship, Playground Nearby, Public Transit, Quiet Area, Rec./Community Centre, Regional Mall, School Bus Route, Schools, Shopping Nearby, Skiing, Trails
Details
- Parcel number: 236580012
- Zoning: P2
Construction
Type & style
- Home type: Townhouse
- Architectural style: Stacked Townhouse
- Property subtype: Row/Townhouse, Residential, Townhouse, Condominium
- Attached to another structure: Yes
Materials
- Aluminum Siding, Brick, Stone
- Roof: Shingle
Condition
- 6-15 Years
- New construction: No
- Year built: 2018
Utilities & green energy
- Sewer: Sewer (Municipal)
- Water: Municipal
Community & HOA
Community
- Security: Carbon Monoxide Detector, Smoke Detector
HOA
- Has HOA: Yes
- Amenities included: BBQs Permitted, Playground, Parking
- Services included: Insurance, Building Maintenance, C.A.M., Common Elements, Maintenance Grounds, Parking, Trash, Property Management Fees, Snow Removal
- HOA fee: C$258 monthly
Location
- Region: Kitchener
Financial & listing details
- Price per square foot: C$367/sqft
- Annual tax amount: C$3,782
- Date on market: 8/20/2026
- Inclusions: Carbon Monoxide Detector, Dishwasher, Dryer, Refrigerator, Smoke Detector, Stove, Washer
Price history
| Date | Event | Price |
|---|---|---|
| 8/20/2026 | Listed for sale | C$559,900C$367/sqft |
Source: ITSO #40854414 Report a problem | ||
Public tax history
Tax history is unavailable.
Climate risks
Neighborhood: Doon South
Nearby schools
GreatSchools rating
No schools nearby
We couldn't find any schools near this home.
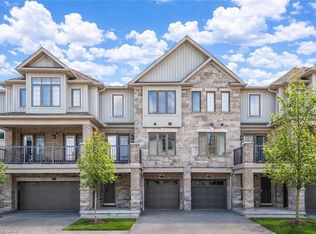
- C$525,0002 bd3 ba1.3k sqft115 S Creek Dr #6C, Kitchener, ON N2P0H2Sold
- C$---- bd-- ba-- sqft115 S Creek Dr #9C, Kitchener, ON N2P0H2Off Market
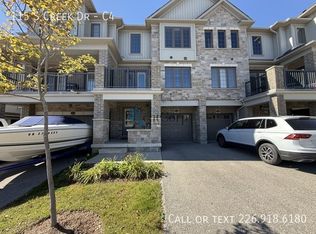
- C$--2 bd3 ba-- sqft115 S Creek Dr #C4, Kitchener, ON N2P0H2Off Market
- C$---- bd-- ba-- sqft115 S Creek Dr #11C, Kitchener, ON N2P0H2Off Market
- C$865,0004 bd3 ba2k sqft447 Moorlands Cres, Kitchener, ON N2P0C9Sold
- C$789,0003 bd3 ba-- sqft242 Moorlands Cres S, Kitchener, ON N2P0C4For Sale
- C$789,0003 bd3 ba1.5k sqft242 Moorlands Cres, Kitchener, ON N2P0C4For Sale
- C$--2 bd1 ba1.2k sqft128 S Creek Dr #2, Kitchener, ON N2P0E1Off Market
Similar homes
- C$533,9003 bd3 ba1.7k sqft15 Stauffer Woods Trl #1, Kitchener, ON N2P 0L1For Sale
 MLS ID #40854814, Tracey Appleton, Broker, Royal LePage Wolle Realty. ITSO
 - C$614,9003 bd3 ba1.4k sqftLOT H43 Blair Valley St, Kitchener, ON N2P 2P4For Sale
 MLS ID #40856571, Tracey Appleton, Broker, Royal LePage Wolle Realty. ITSO
 - C$569,0003 bd4 ba1.3k sqft975 Strasburg Rd #4, Kitchener, ON N2E 0A8For Sale
 MLS ID #40856861, Shafina Hussein, Salesperson, EXP REALTY. ITSO
 - C$534,9902 bd3 ba1.1k sqft22 Lomond Ln, Kitchener, ON N2R 0T6New Construction
 MLS ID #40855456, Anurag Sharma, Broker, RE/MAX Twin City Realty Inc.. ITSO
 - C$544,9903 bd2 ba1.1k sqft39 Lomond Ln, Kitchener, ON N2R 0R4New ConstructionMLS ID #40855450, Anurag Sharma, Broker, RE/MAX Twin City Realty Inc.. ITSO
- C$575,0002 bd3 ba1.5k sqft35 Bank Swallow Cres, Kitchener, ON N2P 0J7For SaleMLS ID #40843743, Mike Eaton, Salesperson, Eaton Realty Inc., Brokerage. ITSO
- C$624,9003 bd2 ba1.5k sqft38 Tudor St, Kitchener, ON N2R 1W4For SaleMLS ID #40856501, Gina Hoffman, Salesperson, RE/MAX TWIN CITY REALTY INC.. ITSO
- C$490,9002 bd3 ba1.3k sqft525 Erinbrook Dr #B046, Kitchener, ON N2E 3M8New ConstructionMLS ID #40856777, Julie Schmidt, Salesperson, ROYAL LEPAGE WOLLE REALTY. ITSO
- C$507,9003 bd2 ba1.4k sqft525 Erinbrook Dr #B047, Kitchener, ON N2E 3M8New ConstructionMLS ID #40856706, Julie Schmidt, Salesperson, ROYAL LEPAGE WOLLE REALTY. ITSO
- C$579,8003 bd3 ba1.4k sqft176 Wheat Ln, Kitchener, ON N2R 0R4For SaleMLS ID #40856072, Sunita Saniary, Salesperson, Real Broker Ontario Ltd.. ITSO
- C$544,9002 bd3 ba1.8k sqft3 Visionary Ave, Kitchener, ON N2R 0R7For SaleMLS ID #40854499, Alejandra Ivic, Salesperson, RE/MAX Twin City Realty Inc.. ITSO
- C$551,0002 bd2 ba1k sqftThe Flats At Rainbow Lake, Kitchener, ON N2P 0K8For SaleMLS ID #40839208, William Forbes, Salesperson, Corcoran Horizon Realty. ITSO
- C$659,0003 bd2 ba1.3k sqft52 Meadowridge St, Kitchener, ON N2P 0E2For SaleMLS ID #40844705, Satomi Fumitsuki, Broker, SMART FROM HOME REALTY LIMITED. ITSO
- C$549,0002 bd3 ba1.4k sqft9 Outlook Ter, Kitchener, ON N2R 0K6For SaleMLS ID #40845084, Erin Ireland, Salesperson, RE/MAX TWIN CITY REALTY INC.. ITSO
- C$649,9003 bd3 ba1.4k sqft242 Waterbrook Ln, Kitchener, ON N2P 0H7For SaleMLS ID #40837886, Drew Woolcott, Broker, RE/MAX Escarpment Realty Inc.. ITSO
- C$699,9993 bd2 ba1.4k sqft308 Parkvale Dr, Kitchener, ON N2R 1Y7For SaleMLS ID #40856795, Elaine Bauer, Broker, Real Broker Ontario Ltd.. ITSO
- C$539,9004 bd2 ba1.4k sqft54 Green Valley Dr #13, Kitchener, ON N2P 2A1For SaleMLS ID #40851308, Jeff Witmer, Salesperson, Royal LePage Wolle Realty. ITSO
- C$418,0003 bd2 ba1.2k sqft46 Cedarwoods Cres #53, Kitchener, ON N2C 2L7For SaleMLS ID #40857126, Joel Rotozinski, Salesperson, ROYAL LEPAGE CROWN REALTY SERVICES. ITSO
- C$524,9902 bd3 ba1.2k sqft8 Oat Ln, Kitchener, ON N2R 0T1For SaleMLS ID #40850427, Anurag Sharma, Broker, RE/MAX Twin City Realty Inc.. ITSO
- C$554,9903 bd3 ba1.4k sqft20 Lomond Ln, Kitchener, ON N2R 0R4For SaleMLS ID #40833353, Anurag Sharma, Broker, RE/MAX Twin City Realty Inc.. ITSO
