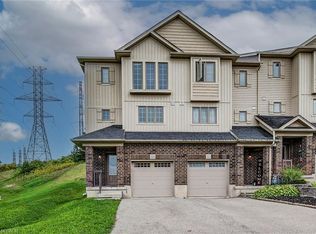
Welcome to 38 Tudor Street, a warm and inviting home offering a wonderful combination of style, comfort and functional living space. Thoughtful finishes, generous room sizes and a welcoming atmosphere make this a home that's easy to picture as your own. The bright living room offers plenty of space to relax and entertain, complemented by attractive flooring and a contemporary color palette. The kitchen is a standout, featuring rich cabinetry, stainless steel appliances, generous counter space and a stylish tile backsplash, providing both function and character. Just off the kitchen, the dining area is highlighted by a dramatic accent wall and statement light fixture. Sliding doors bring in plenty of natural light and provide convenient access to the outdoor living space, creating an easy connection between indoor and outdoor entertaining. Upstairs, the spacious primary bedroom offers an impressive retreat with plenty of floor space, a beautiful wood feature wall and a large window providing natural light. Additional bedrooms provide comfortable and flexible space for family, guests or a home office. Adding even more versatility is an unfinished space on the main level, ready for future finishing to suit your needs and complete with a 3-piece bathroom rough-in. With its comfortable layout, stylish details, flexible additional space and inviting indoor and outdoor living areas, 38 Tudor Street is ready for its next chapter. Come see everything this home has to offer.
Under contract
C$599,900
38 Tudor St, Kitchener, ON N2R 1W4
3beds
1,543sqft
Row/Townhouse, Residential
Built in 2007
2,161 Square Feet Lot
$-- Zestimate®
C$389/sqft
C$-- HOA
What's special
Thoughtful finishesGenerous room sizesAttractive flooringContemporary color paletteStainless steel appliancesGenerous counter spaceStylish tile backsplash
- 45 days
- 11
- 0
Zillow last checked:
Listing updated:
Listed by:
Gina Hoffman, Salesperson,
RE/MAX TWIN CITY REALTY INC.,
Mike Tremblett, Salesperson,
RE/MAX TWIN CITY REALTY INC.
Source: ITSO,MLS®#: 40856501Originating MLS®#: Cornerstone Association of REALTORS®
Facts & features
Interior
Bedrooms & bathrooms
- Bedrooms: 3
- Bathrooms: 2
- Full bathrooms: 1
- 1/2 bathrooms: 1
Other
- Level: Third
- Area: 166.05
- Dimensions: 15ft. 0in. X 11ft. 7in.
Bedroom
- Level: Third
Bedroom
- Level: Third
Bathroom
- Features: 2-Piece
- Level: Second
- Area: 99.91
- Dimensions: 9ft. 5in. X 11ft. 4in.
Bathroom
- Features: 4-Piece
- Level: Third
Dining room
- Features: Walkout to Balcony/Deck
- Level: Second
- Area: 239.21
- Dimensions: 17ft. 5in. X 14ft. 3in.
Foyer
- Level: Main
Kitchen
- Level: Second
Laundry
- Level: Second
- Area: 72.64
- Dimensions: 8ft. 0in. X 9ft. 8in.
Living room
- Level: Second
Storage
- Description: Unfinished awaiting your personal finishes
- Features: 3-Piece, Roughed-In
- Level: Main
Utility room
- Level: Main
Heating
- Forced Air, Natural Gas
Cooling
- Central Air
Appliances
- Included: Dishwasher, Dryer, Range Hood, Refrigerator, Washer
- Laundry: In-Suite
Features
- Auto Garage Door Remote(s), Central Vacuum Roughed-in, Floor Drains, Rough-in Bath
- Windows: Window Coverings
- Basement: Walk-Up Access,Full,Partially Finished,Sump Pump
- Has fireplace: Yes
- Fireplace features: Electric
Interior area
- Total structure area: 1,543
- Total interior livable area: 1,543 sqft
- Finished area above ground: 1,543
Property
Parking
- Total spaces: 3
- Parking features: Attached Garage, Garage Door Opener, Asphalt, Private Drive Double Wide
- Attached garage spaces: 1
- Uncovered spaces: 2
Features
- Stories: 2
- Frontage type: East
- Frontage length: 22.01
Lot
- Size: 2,161 Square Feet
- Dimensions: 22.01 x 98.2
- Features: Urban, Rectangular, Airport, Highway Access, Hospital, Library, Park, Playground Nearby, Public Transit, Quiet Area, Schools, Shopping Nearby
Details
- Parcel number: 227221259
- Zoning: R6
Construction
Type & style
- Home type: Townhouse
- Architectural style: Townhouse
- Property subtype: Row/Townhouse, Residential
- Attached to another structure: Yes
Materials
- Brick, Vinyl Siding
- Foundation: Poured Concrete
- Roof: Asphalt Shing
Condition
- 16-30 Years
- New construction: No
- Year built: 2007
Utilities & green energy
- Sewer: Sewer (Municipal)
- Water: Municipal
Community & HOA
Community
- Security: Carbon Monoxide Detector, Smoke Detector
Location
- Region: Kitchener
Financial & listing details
- Price per square foot: C$389/sqft
- Annual tax amount: C$4,288
- Date on market: 8/20/2026
- Inclusions: Carbon Monoxide Detector, Dishwasher, Dryer, Garage Door Opener, Range Hood, Refrigerator, Smoke Detector, Washer, Window Coverings
Price history
| Date | Event | Price |
|---|---|---|
| 9/23/2026 | Contingent | C$599,900C$389/sqft |
Source: ITSO #40856501 Report a problem | ||
| 9/12/2026 | Price change | C$599,900-4%C$389/sqft |
Source: ITSO #40856501 Report a problem | ||
| 8/20/2026 | Listed for sale | C$624,900C$405/sqft |
Source: ITSO #40856501 Report a problem | ||
Public tax history
Tax history is unavailable.
Climate risks
Neighborhood: Huron South
Nearby schools
GreatSchools rating
No schools nearby
We couldn't find any schools near this home.
Similar homes
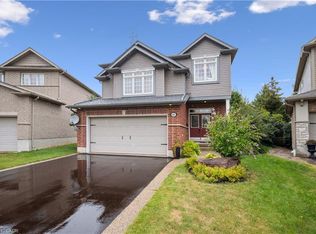
- C$599,0003 bd2 ba1.3k sqft286 Sophia Cres, Kitchener, ON N2R 1X9For Sale
 MLS ID #40866989, Rany Soliman, Salesperson, Royal LePage Wolle Realty. ITSO
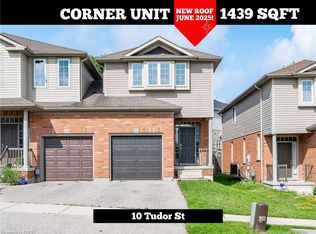
 - C$629,9003 bd3 ba1.4k sqft226 Maitland St, Kitchener, ON N2R 1Z1For Sale
 MLS ID #40865771, Surinder Valecha, Salesperson, Century 21 Right Time Real Estate Inc.. ITSO
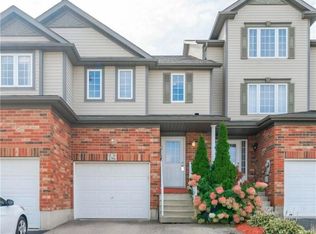
 - C$599,0003 bd2 ba1.4k sqft40 Madeleine St, Kitchener, ON N2R 1V4For Sale
 MLS ID #40822627, Igor Miljanovic, Salesperson, HOMELIFE MIRACLE REALTY LTD. ITSO
 - C$605,0003 bd3 ba1.5k sqft91 Pony Way, Kitchener, ON N2R 0R8For Sale
 MLS ID #40862685, Anurag Sharma, Broker, RE/MAX Twin City Realty Inc.. ITSO
