Some homes simply make life feel easier—and 466 Sienna Crescent is one of them. Set in Huron Park, this freehold detached 2-storey delivers the space, upgrades and location that make you want to move quickly before someone else gets there first. The open-concept main floor features 9' ceilings, hardwood and tile flooring, natural light and a comfortable flow from the living area into the kitchen and out to the backyard. The fully fenced rear yard offers a deck and privacy—perfect for summer dinners, morning coffee or unwinding at the end of the day. Upstairs, three generous bedrooms give everyone room to breathe. The primary is spacious with a massive walk-in closet. The 4-piece main bath adds another touch of comfort with a deep soaker tub with jets. Downstairs, the mostly unfinished basement offers flexibility for your future plans, while a finished 3-piece bathroom with a two-person shower and dual shower heads is already in place. Huron Park puts conveniences nearby, including the growing plaza around Longo's, with Shoppers Drug Mart, Starbucks, McDonald's and restaurants nearby. Huron Natural Area offers more than 250 acres of protected forest and wetland with over 7 km of trails. Nearby RBJ Schlegel Park is becoming an even bigger recreation destination, with the new Cowan Recreation Centre scheduled to open in late 2026. Huron Community Centre and local sports facilities add even more options for families. Huron Road and Fischer-Hallman Road provide convenient connections through Kitchener, with Highway 401 nearby for Waterloo, Cambridge, Guelph and the GTA. Built in 2007, the home has a 2022 roof and 2026 air conditioner. Currently rented for $2,972/month plus utilities, the tenant would like to stay—a strong option for an investor. For a family buyer, vacant possession is possible. This is the kind of opportunity that can disappear quickly. If you've been waiting for the right Huron Park home, see this one before it's gone.
For sale
C$699,000
466 Sienna Cres, Kitchener, ON N2R 1T9
3beds
1,599sqft
Single Family Residence, Residential
Built in 2007
3,149 Square Feet Lot
$-- Zestimate®
C$437/sqft
C$-- HOA
What's special
Open-concept main floorHardwood and tile flooringNatural lightFully fenced rear yardThree generous bedroomsMassive walk-in closet
- 9 hours
- 3
- 0
Zillow last checked:
Listing updated:
Listed by:
Andy Geschi, Broker,
RE/MAX SOLID GOLD REALTY (II) LTD.
Source: ITSO,MLS®#: 40866515Originating MLS®#: Cornerstone Association of REALTORS®
Facts & features
Interior
Bedrooms & bathrooms
- Bedrooms: 3
- Bathrooms: 3
- Full bathrooms: 2
- 1/2 bathrooms: 1
- Main level bathrooms: 1
Other
- Features: Walk-in Closet
- Level: Second
Bedroom
- Level: Second
Bedroom
- Level: Second
Bathroom
- Features: 2-Piece
- Level: Main
Bathroom
- Features: 4-Piece
- Level: Second
Bathroom
- Features: 3-Piece
- Level: Basement
Dinette
- Level: Main
Foyer
- Level: Main
Kitchen
- Level: Main
Living room
- Level: Main
Heating
- Forced Air, Natural Gas
Cooling
- Central Air
Appliances
- Included: Water Softener, Built-in Microwave, Dishwasher, Dryer, Refrigerator, Stove, Washer
- Laundry: In Basement
Features
- High Speed Internet, Auto Garage Door Remote(s)
- Basement: Development Potential,Full,Partially Finished,Sump Pump
- Number of fireplaces: 1
- Fireplace features: Gas
Interior area
- Total structure area: 1,599
- Total interior livable area: 1,599 sqft
- Finished area above ground: 1,599
Property
Parking
- Total spaces: 3
- Parking features: Garage Door Opener, Concrete, Private Drive Double Wide
- Garage spaces: 1
- Uncovered spaces: 2
Features
- Stories: 2
- Patio & porch: Deck, Porch
- Fencing: Full
- Frontage type: North
- Frontage length: 30.00
Lot
- Size: 3,149 Square Feet
- Dimensions: 30 x 104.99
- Features: Urban, Rectangular, Park, Playground Nearby, Public Transit, Rec./Community Centre, Schools
Details
- Parcel number: 226070713
- Zoning: R6
Construction
Type & style
- Home type: SingleFamily
- Architectural style: Traditional
- Property subtype: Single Family Residence, Residential
Materials
- Brick, Vinyl Siding
- Foundation: Poured Concrete
- Roof: Asphalt Shing
Condition
- 16-30 Years
- New construction: No
- Year built: 2007
Utilities & green energy
- Sewer: Sewer (Municipal)
- Water: Municipal
- Utilities for property: Cable Connected
Community & HOA
Community
- Security: Alarm System
Location
- Region: Kitchener
Financial & listing details
- Price per square foot: C$437/sqft
- Annual tax amount: C$4,892
- Date on market: 9/25/2026
- Inclusions: Built-in Microwave, Dishwasher, Dryer, Garage Door Opener, Refrigerator, Stove, Washer
- Exclusions: Tenant's Belongings.
Price history
| Date | Event | Price |
|---|---|---|
| 9/25/2026 | Listed for sale | C$699,000C$437/sqft |
Source: ITSO #40866515 Report a problem | ||
Public tax history
Tax history is unavailable.
Climate risks
Neighborhood: Huron South
Nearby schools
GreatSchools rating
No schools nearby
We couldn't find any schools near this home.

Similar homes
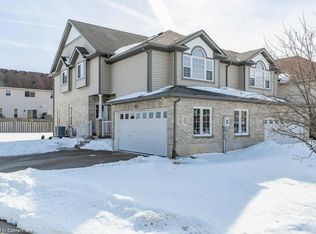
- C$629,9003 bd3 ba1.4k sqft226 Maitland St, Kitchener, ON N2R 1Z1For Sale
 MLS ID #40865771, Surinder Valecha, Salesperson, Century 21 Right Time Real Estate Inc.. ITSO
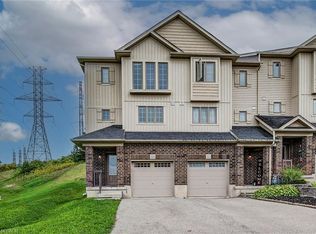
 - C$649,9004 bd3 ba1.3k sqft155 Highbrook St, Kitchener, ON N2E 3P5For Sale
 MLS ID #40865363, Bhupinder Singh, Broker, RE/MAX Real Estate Centre Inc.. ITSO
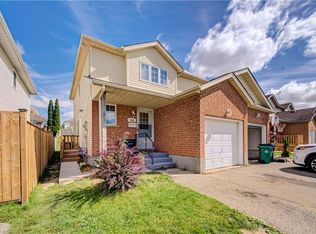
 - C$729,9003 bd2 ba1.4k sqft71 Greenock Dr, Kitchener, ON N2E 2J9For Sale
 MLS ID #40865477, Ken Cameron, Broker of Record, RE/MAX SOLID GOLD REALTY (II) LTD.. ITSO
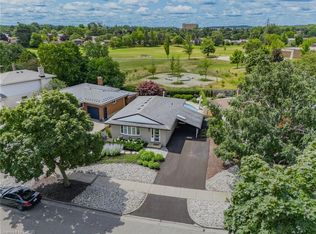
 - C$739,9003 bd2 ba1k sqft107 Laurentian Dr, Kitchener, ON N2E 1C3For Sale
 MLS ID #40866234, Michelle Provost, Salesperson, RE/MAX REAL ESTATE CENTRE INC., BROKERAGE. ITSO
