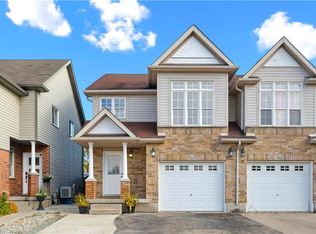
Beautifully renovated executive 3 bedroom, 2 bath Semi-detached home with Double Car Garage! Beautifully decorated in warm earthy colours in hues of grey! Decorated right from the pages of 'homes and gardens' The main floor has an open concept design with plenty of sun filled windows! For the cook in your family this home has a stunning updated Kitchen with timeless cabinetry in shades of soft white (2022) Trendy updated back-splash tile! High quality quartz countertop! A spacious island with additional storage, quartz countertop, making this island a natural gathering place for friends and family! Updated high quality laminate flooring on the main floor (2022) The dining area features walk-out patio doors to a spectacular custom deck, approx 600 square feet, plus fenced yard and nicely landscaped in 2023! Just wait until you see the SIZE of the upper family room, decorated in earth tone shades! Updated main bath featuring, chic modern sink, cabinetry in shades of soft white and quartz countertop (2022) Updated carpeting, updated stainless steel fridge, stove, and range hood (2022) Updated washer and dryer in 2023! Large unspoiled basement with large windows and a 3pc rough-in ready for you to create your own design! Shows AAA!
Sold for $795,000
C$795,000
105 Woodbine Ave, Kitchener, ON N2R 1X9
3beds
1,547sqft
Single Family Residence, Residential
Built in 2007
8,258 Square Feet Lot
$-- Zestimate®
C$514/sqft
C$2,511 Estimated rent
Home value
Not available
Estimated sales range
Not available
Not available
Owner options
List your home for rent
C$2,511/mo
Rent Zestimate®
Find your next renter with Zillow Rental Manager. Plus, with online applications, you can quickly screen prospective tenants – for free.
C$2,511/mo
Rent Zestimate®
Refinance and save
C$3,361/mo
Est. payment
Refinancing to a lower rate could help reduce your monthly payments and save thousands over the life of the loan.
C$3,361/mo
Est. payment
Explore your selling options
Work with a Zillow partner agent
Leverage their expertise and Zillow's premium Showcase listings to get your home seen by more buyers.
Get startedList with your own agent
Get your home in front of millions of buyers by listing it on Zillow.
Learn how to do itSell it yourself
Take full control of how buyers see your home on Zillow by listing For Sale by Owner (FSBO).
List your homeWhat's special
Zillow last checked:
Listing updated:
Listed by:
Rita D. Lieto, Salesperson,
RE/MAX SOLID GOLD REALTY (II) LTD.
Source: ITSO,MLS®#: 40711274Originating MLS®#: Cornerstone Association of REALTORS®
Facts & features
Interior
Bedrooms & bathrooms
- Bedrooms: 3
- Bathrooms: 2
- Full bathrooms: 1
- 1/2 bathrooms: 1
Kitchen
- Level: Main
Heating
- Forced Air, Natural Gas
Cooling
- Central Air
Appliances
- Included: Water Purifier, Water Softener, Dishwasher, Dryer, Range Hood, Refrigerator, Stove, Washer
- Laundry: In-Suite
Features
- Auto Garage Door Remote(s), In-law Capability
- Basement: Full,Unfinished
- Has fireplace: No
Interior area
- Total structure area: 1,547
- Total interior livable area: 1,547 sqft
- Finished area above ground: 1,547
Property
Parking
- Total spaces: 5
- Parking features: Attached Garage, Asphalt, Private Drive Double Wide
- Attached garage spaces: 2
- Uncovered spaces: 3
Features
- Patio & porch: Deck
- Exterior features: Landscaped
- Frontage type: West
- Frontage length: 78.74
Lot
- Size: 8,258 Square Feet
- Dimensions: 78.74 x 104.88
- Features: Urban, Pie Shaped Lot, Ample Parking, Highway Access, Park, Public Transit, Quiet Area, Rec./Community Centre, Schools, Shopping Nearby, Trails
- Topography: Flat
Details
- Parcel number: 226070974
- Zoning: R6
Construction
Type & style
- Home type: SingleFamily
- Architectural style: Two Story
- Property subtype: Single Family Residence, Residential
- Attached to another structure: Yes
Materials
- Brick, Vinyl Siding
- Foundation: Poured Concrete
- Roof: Asphalt Shing
Condition
- 16-30 Years
- New construction: No
- Year built: 2007
Utilities & green energy
- Sewer: Sewer (Municipal)
- Water: Municipal
Community & HOA
Community
- Security: Smoke Detector(s)
Location
- Region: Kitchener
Financial & listing details
- Price per square foot: C$514/sqft
- Annual tax amount: C$4,213
- Date on market: 3/28/2025
- Inclusions: Dishwasher, Dryer, Range Hood, Refrigerator, Stove, Washer
Price history
| Date | Event | Price |
|---|---|---|
| 6/30/2025 | Sold | C$795,000-0.6%C$514/sqft |
Source: ITSO #40711274 Report a problem | ||
| 1/17/2025 | Listed for sale | C$799,999C$517/sqft |
Source:  TRREB #X8283652 Report a problem TRREB #X8283652 Report a problem | ||
Public tax history
Tax history is unavailable.
Neighborhood: Huron South
Nearby homes
- C$735,0004 bd3 ba1.6k sqft114 Woodbine Ave, Kitchener, ON N2R1X4Sold
- C$--3 bd3 ba-- sqft284 Sophia Cres, Kitchener, ON N2R1X9Off Market
- C$---- bd-- ba-- sqft278 Sophia Cres, Kitchener, ON N2R1X9Off Market
- C$---- bd-- ba-- sqft446 Sienna Cres, Kitchener, ON N2R1T9Off Market
- C$755,0003 bd3 ba1.5k sqft8 Seabrook Dr, Kitchener, ON N2R1Y2Sold
- C$---- bd-- ba-- sqft32 Seabrook Dr, Kitchener, ON N2R1Y2Off Market
- C$795,0003 bd3 ba1.7k sqft43 Seabrook Dr, Kitchener, ON N2R1Y1Sold
- C$--3 bd2 ba2k sqft398 Sienna Cres, Kitchener, ON N2R1T8Off Market
Nearby schools
GreatSchools rating
No schools nearby
We couldn't find any schools near this home.
- Ontario
- Waterloo Regional Municipality
- Kitchener
- N2R 1X9
- Huron South
- 105 Woodbine Ave
Nearby cities
Nearby neighborhoods
Nearby zip codes
Other Kitchener Topics
