Nestled IN THE HIGHLY SOUGHT-AFTER Huron Park neighborhood, this beautifully updated four-bedroom home presents an unparalleled opportunity for those seeking a perfect blend of MODERN STYLE, FAMILY-FOCUSED COMFORT, AND ULTIMATE CONVENIENCE. Step through the covered entrance into a sun-drenched and inviting interior, where handscraped hardwood floors flow seamlessly throughout the carpet-free main level. The OPEN-CONCEPT LAYOUT is ideal for both daily family life and entertaining, illuminated by elegant pot lighting. The heart of the home is the stunning kitchen, featuring SLEEK MODERN CABINETRY WITH A CORNER GLASS CABINET & SIDE PANTRY, GLEAMING QUARTZ COUNTERTOPS, and a chic subway tile backsplash. Sliding glass doors beckon you to your private, FULLY FENCED BACKYARD, where a generous deck awaits your summer barbecues and tranquil evenings under the stars. Upstairs is also carpet free with newer flooring. TRANQUILITY AWAITS IN FOUR GENEROUSLY PROPORTIONED BEDROOMS, including a primary suite complete with a private ensuite bathroom for a perfect start to each day, also complemented by a well-appointed family bathroom on this floor. Location is everything, and this home truly has it all. Parking for 5 cars including the single car garage. SITUATED MERE STEPS FROM JEAN STECKLE PUBLIC SCHOOL and just down the street from St. Josephine Bakhita Catholic School, it’s a dream for families. You are just minutes from a brand-new plaza with Longo’s, Shoppers Drug Mart, and a variety of shops and restaurants. Enjoy easy access to the expansive RBJ Schlegel Park and anticipate the exciting new indoor pool and multiplex currently under construction. With parking for five vehicles, this move-in-ready home at 114 Woodbine Avenue is the one you’ve been waiting for.
Sold for $735,000
C$735,000
114 Woodbine Ave, Kitchener, ON N2R 1X4
4beds
1,676sqft
Single Family Residence, Residential
Built in 2008
3,272 Square Feet Lot
$-- Zestimate®
C$438/sqft
C$3,058 Estimated rent
Home value
Not available
Estimated sales range
Not available
Not available
Owner options
List your home for rent
C$3,058/mo
Rent Zestimate®
Find your next renter with Zillow Rental Manager. Plus, with online applications, you can quickly screen prospective tenants – for free.
C$3,058/mo
Rent Zestimate®
Refinance and save
C$3,107/mo
Est. payment
Refinancing to a lower rate could help reduce your monthly payments and save thousands over the life of the loan.
C$3,107/mo
Est. payment
Explore your selling options
Work with a Zillow partner agent
Leverage their expertise and Zillow's premium Showcase listings to get your home seen by more buyers.
Get startedList with your own agent
Get your home in front of millions of buyers by listing it on Zillow.
Learn how to do itSell it yourself
Take full control of how buyers see your home on Zillow by listing For Sale by Owner (FSBO).
List your homeWhat's special
Handscraped hardwood floorsOpen-concept layoutStunning kitchenSleek modern cabinetryQuartz countertopsSubway tile backsplashPrivate fully fenced backyard
Zillow last checked:
Listing updated:
Listed by:
Riz Jadavji, Salesperson,
Royal LePage Wolle Realty,
Nicole Shantz, Salesperson,
ROYAL LEPAGE WOLLE REALTY
Source: ITSO,MLS®#: 40784381Originating MLS®#: Cornerstone Association of REALTORS®
Facts & features
Interior
Bedrooms & bathrooms
- Bedrooms: 4
- Bathrooms: 3
- Full bathrooms: 2
- 1/2 bathrooms: 1
- Main level bathrooms: 1
Bedroom
- Level: Second
- Area: 127.7
- Dimensions: 14ft. 11in. X 9ft. 5in.
Bedroom
- Level: Second
- Area: 182.19
- Dimensions: 18ft. 11in. X 10ft. 6in.
Other
- Level: Second
Bedroom
- Level: Second
- Area: 221
- Dimensions: 22ft. 10in. X 10ft. 0in.
Bathroom
- Features: 2-Piece
- Level: Main
- Area: 106
- Dimensions: 13ft. 7in. X 8ft. 11in.
Bathroom
- Features: 4-Piece
- Level: Second
Other
- Features: 3-Piece
- Level: Second
Basement
- Description: Plus Utility
- Features: Laundry
- Level: Lower
Dining room
- Level: Main
- Area: 117.18
- Dimensions: 13ft. 2in. X 9ft. 0in.
Foyer
- Level: Main
- Area: 181.04
- Dimensions: 18ft. 5in. X 10ft. 3in.
Kitchen
- Level: Main
- Area: 109.75
- Dimensions: 12ft. 10in. X 9ft. 7in.
Living room
- Level: Main
Heating
- Forced Air, Natural Gas
Cooling
- Central Air
Appliances
- Included: Water Softener, Dishwasher, Dryer, Range Hood, Refrigerator, Stove, Washer
Features
- Auto Garage Door Remote(s), Central Vacuum Roughed-in
- Basement: Full,Unfinished,Sump Pump
- Has fireplace: No
Interior area
- Total structure area: 1,676
- Total interior livable area: 1,676 sqft
- Finished area above ground: 1,676
Property
Parking
- Total spaces: 5
- Parking features: Attached Garage, Asphalt, Private Drive Double Wide
- Attached garage spaces: 1
- Uncovered spaces: 4
Features
- Frontage type: North
- Frontage length: 26.68
Lot
- Size: 3,272 Square Feet
- Dimensions: 26.68 x 122.65
- Features: Urban, Rectangular, Library, Park, Public Transit, Rec./Community Centre, Schools, Shopping Nearby
Details
- Parcel number: 226071089
- Zoning: RES-4
Construction
Type & style
- Home type: SingleFamily
- Architectural style: Two Story
- Property subtype: Single Family Residence, Residential
- Attached to another structure: Yes
Materials
- Brick, Vinyl Siding
- Foundation: Poured Concrete
- Roof: Asphalt Shing
Condition
- 16-30 Years
- New construction: No
- Year built: 2008
Utilities & green energy
- Sewer: Sewer (Municipal)
- Water: Municipal
Community & HOA
Location
- Region: Kitchener
Financial & listing details
- Price per square foot: C$438/sqft
- Annual tax amount: C$4,314
- Date on market: 11/6/2025
- Inclusions: Dishwasher, Dryer, Range Hood, Refrigerator, Stove, Washer
Price history
| Date | Event | Price |
|---|---|---|
| 1/22/2026 | Sold | C$735,000C$438/sqft |
Source: ITSO #40784381 Report a problem | ||
Public tax history
Tax history is unavailable.
Neighborhood: Huron South
Nearby homes
- C$795,0003 bd2 ba1.5k sqft105 Woodbine Ave, Kitchener, ON N2R1X9Sold
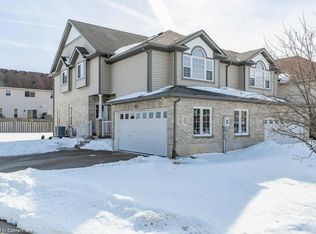
- C$--3 bd3 ba-- sqft284 Sophia Cres, Kitchener, ON N2R1X9Off Market
- C$755,0003 bd3 ba1.5k sqft8 Seabrook Dr, Kitchener, ON N2R1Y2Sold
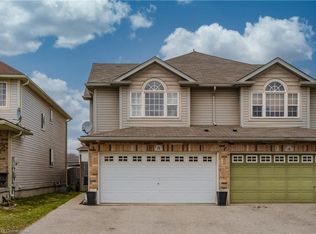
- C$---- bd-- ba-- sqft278 Sophia Cres, Kitchener, ON N2R1X9Off Market
- C$---- bd-- ba-- sqft446 Sienna Cres, Kitchener, ON N2R1T9Off Market
- C$---- bd-- ba-- sqft20 Seabrook Dr, Kitchener, ON N2R1Y2Off Market
- C$---- bd-- ba-- sqft32 Seabrook Dr, Kitchener, ON N2R1Y2Off Market
- C$795,0003 bd3 ba1.7k sqft43 Seabrook Dr, Kitchener, ON N2R1Y1Sold
Nearby schools
GreatSchools rating
No schools nearby
We couldn't find any schools near this home.
Schools provided by the listing agent
- Elementary: St. Josephine Bakhita; Jean Steckle P.S.(Jk-6); Janet Metcalfe P.S.(7-8)
- High: St. Mary's Secondary School; Huron Heights S.S.
Source: ITSO. This data may not be complete. We recommend contacting the local school district to confirm school assignments for this home.
- Ontario
- Waterloo Regional Municipality
- Kitchener
- N2R 1X4
- Huron South
- 114 Woodbine Ave
Nearby cities
Nearby neighborhoods
Nearby zip codes
Other Kitchener Topics
