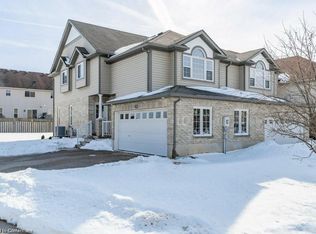
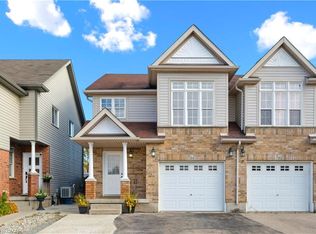
Welcome to this beautiful freehold townhouse in the desirable Huron Park area,- No Condo fees- A turnkey, fully finished home ready for its next family. The Bright Main floor is an open concept, carpet Free with a convenient two-pieces powder room that complete this level. The second floor features three generous-sized bedrooms, including the Master bedroom that has 2 big closets and an ensuite privilege. The whole house has new and modern light fixtures throughout. The carpet for the stairs and the upper level, and the Vinyl for the living area are less than 5 years old! A bonus recreational room in the fully finished basement with a three pc roughed-in bathroom for your growing family. The fully fenced backyard is the perfect low-maintenance entertainment space with the nice deck and a separate access.Top rated schools, Parks, and scenery trails and very close to public transit, shopping and all the amenities Huron Village has to offer. Don't miss this great opportunity, and book your showing!
For sale
C$599,000
286 Sophia Cres, Kitchener, ON N2R 1X9
3beds
1,342sqft
Row/Townhouse, Residential
Built in 2007
1,959 Square Feet Lot
$-- Zestimate®
C$446/sqft
C$-- HOA
What's special
Bright main floorOpen conceptThree generous-sized bedroomsFully fenced backyardPerfect low-maintenance entertainment spaceNice deck
- 43 days
- 20
- 2
Zillow last checked:
Listing updated:
Listed by:
Rany Soliman, Salesperson,
Royal Lepage Wolle Realty
Source: ITSO,MLS®#: 40866989Originating MLS®#: Cornerstone Association of REALTORS®
Facts & features
Interior
Bedrooms & bathrooms
- Bedrooms: 3
- Bathrooms: 2
- Full bathrooms: 1
- 1/2 bathrooms: 1
- Main level bathrooms: 1
Other
- Features: Carpet Free, Ensuite Privilege
- Level: Second
Bedroom
- Features: Carpet, Ensuite Privilege
- Level: Second
Bedroom
- Features: Carpet
- Level: Second
Bathroom
- Features: 2-Piece
- Level: Main
Bathroom
- Features: 4-Piece
- Level: Second
Kitchen
- Features: Carpet Free, Vinyl Flooring
- Level: Main
Other
- Features: Carpet Free, Open Concept
- Level: Main
Recreation room
- Level: Basement
Storage
- Level: Basement
Utility room
- Level: Basement
Heating
- Forced Air, Natural Gas
Cooling
- Central Air
Appliances
- Included: Water Heater, Water Softener, Dishwasher, Dryer, Range Hood, Refrigerator, Stove, Washer
- Laundry: Laundry Closet, Upper Level
Features
- Auto Garage Door Remote(s), Ceiling Fan(s), Rough-in Bath
- Basement: Other,Full,Finished
- Has fireplace: No
Interior area
- Total structure area: 1,864
- Total interior livable area: 1,342 sqft
- Finished area above ground: 1,342
- Finished area below ground: 522
Property
Parking
- Total spaces: 3
- Parking features: Attached Garage, Garage Door Opener, Private Drive Double Wide
- Attached garage spaces: 1
- Uncovered spaces: 2
Accessibility
- Accessibility features: Other
Features
- Stories: 2
- Patio & porch: Deck
- Fencing: Full
- Frontage type: West
- Frontage length: 18.04
Lot
- Size: 1,959 Square Feet
- Dimensions: 18.04 x 108.76
- Features: Urban, Rectangular, Dog Park, Near Golf Course, Hospital, Major Highway, Park, Public Transit, Schools, Trails
Details
- Parcel number: 226070980
- Zoning: RES-5
Construction
Type & style
- Home type: Townhouse
- Architectural style: Townhouse
- Property subtype: Row/Townhouse, Residential
- Attached to another structure: Yes
Materials
- Brick, Vinyl Siding
- Foundation: Poured Concrete
- Roof: Asphalt Shing
Condition
- 16-30 Years
- New construction: No
- Year built: 2007
Utilities & green energy
- Sewer: Sewer (Municipal)
- Water: Municipal
Community & HOA
Community
- Security: Carbon Monoxide Detector(s), Smoke Detector(s)
Location
- Region: Kitchener
Financial & listing details
- Price per square foot: C$446/sqft
- Annual tax amount: C$4,024
- Date on market: 10/3/2026
- Inclusions: Dishwasher, Dryer, Garage Door Opener, Range Hood, Refrigerator, Stove, Washer, New Water Softener, Window Covering
Price history
| Date | Event | Price |
|---|---|---|
| 10/3/2026 | Listed for sale | C$599,000C$446/sqft |
Source: ITSO #40866989 Report a problem | ||
Public tax history
Tax history is unavailable.
Climate risks
Neighborhood: Huron South
Nearby schools
GreatSchools rating
No schools nearby
We couldn't find any schools near this home.
Schools provided by the listing agent
- Elementary: Jean Steckle Public School, Oak Creek Public School
- High: Huron Heights Secondary School
Source: ITSO. This data may not be complete. We recommend contacting the local school district to confirm school assignments for this home.
Similar homes
- C$634,9993 bd2 ba1.4k sqft308 Parkvale Dr, Kitchener, ON N2R 1Y7For Sale
 MLS ID #40868846, Elaine Bauer, Broker, Real Broker Ontario Ltd.. ITSO
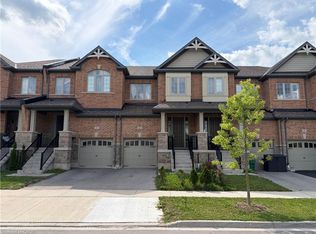
- C$705,0003 bd4 ba1.5k sqft60 Reistwood Dr, Kitchener, ON N2R 0N8For Sale
 MLS ID #40874550, Michael Darou, Salesperson, Exp Realty (Team Branch). ITSO
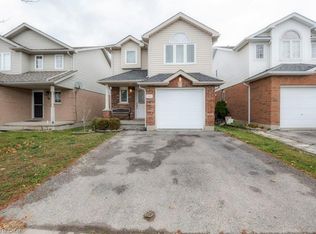
- C$598,9003 bd2 ba1.6k sqft30 Cotton Grass St, Kitchener, ON N2E 3T6For Sale
 MLS ID #40869924, Shawn Ramautor, Salesperson, Royal Lepage Wolle Realty. ITSO
- C$479,9002 bd3 ba1.4k sqft23 Valencia Ave, Kitchener, ON N2R 0R7For Sale
 MLS ID #40876814, Maninder Sohi, Broker, Re/Max Twin City Realty Inc.. ITSO
