Skip main navigation
For sale
  • C$575,000

    137 Highland Cres, Kitchener, ON N2M 0A1

    3beds
    1,019sqft
    Row/Townhouse, Residential
    Built in 2010
    126 Square Feet Lot
    $-- Zestimate®
    C$564/sqft
    C$170/mo HOA

    What's special

    Bright and inviting townhomeFunctional entrywayAttached garageDedicated dining areaTwo parking spacesPrivate driveway
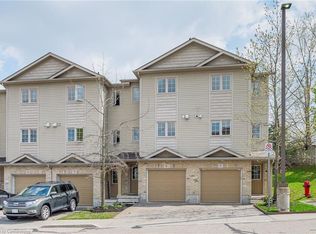
    Welcome home to 137 Highland Crescent, a bright and inviting townhome tucked into the convenient and sought-after Victoria Hills area of Kitchener. Offering 3 bedrooms, 2 bathrooms, and 1,641 sq. ft. of finished living space, this home is a great fit for first-time buyers, young families, downsizers, or investors looking for a low-maintenance property in a central location. The main level welcomes you with a functional entryway and access to the attached garage, while the upper living space offers a comfortable layout with a spacious living room, dedicated dining area, and kitchen with plenty of room for everyday living. Upstairs, you’ll find three bedrooms and a full 4-piece bathroom, providing practical space for family, guests, or a home office. Enjoy the added convenience of two parking spaces, including the attached garage and private driveway, along with a back deck and outdoor space to relax or entertain. Located close to parks, schools, trails, shopping, public transit, major highway access, hospitals, libraries, and more, this home offers the perfect blend of comfort, convenience, and value in the heart of Kitchener. Whether you’re entering the market, simplifying your lifestyle, or adding to your portfolio, 137 Highland Crescent is a great opportunity in a well-connected neighbourhood.
    2 days
    2
    0

    Zillow last checked:

    Listing updated:

    Listed by:

    Grady Bunker, Salesperson,

    PEAK REALTY LTD.,

    Jason L Bunker, Broker of Record,

    Peak Realty Ltd.

    Source: ITSO,MLS®#: 40858046Originating MLS®#: Cornerstone Association of REALTORS®

      Facts & features

      Interior

      Bedrooms & bathrooms
      • Bedrooms: 3
      • Bathrooms: 2
      • Full bathrooms: 1
      • 1/2 bathrooms: 1
      Bedroom
      • Level: Third
      Bedroom
      • Level: Third
      Other
      • Level: Third
      Bathroom
      • Features: 2-Piece
      • Level: Second
      Bathroom
      • Features: 4-Piece
      • Level: Third
      Dining room
      • Level: Second
      Foyer
      • Level: Main
      Kitchen
      • Level: Second
      Living room
      • Level: Second
      Heating
      • Forced Air, Natural Gas
      Cooling
      • Central Air
      Appliances
      • Included: Dishwasher, Dryer, Refrigerator, Stove
      Features
      • Ceiling Fan(s)
      • Basement: None
      • Has fireplace: No
      Interior area
      • Total structure area: 1,641
      • Total interior livable area: 1,019 sqft
      • Finished area above ground: 1,019
      • Finished area below ground: 622

      Property

      Parking
      • Total spaces: 2
      • Parking features: Attached Garage, Asphalt, Mutual/Shared, Private Drive Single Wide
      • Attached garage spaces: 1
      • Uncovered spaces: 1
      Features
      • Stories: 2
      • Frontage type: North
      • Frontage length: 14.99
      Lot
      • Size: 126 Square Feet
      • Dimensions: 14.99 x 90.91
      • Features: Urban, Near Golf Course, Hospital, Library, Major Highway, Park, Playground Nearby, Public Parking, Public Transit, Quiet Area, Regional Mall, Schools, Shopping Nearby, Trails
      Details
      • Parcel number: 224450669
      • Zoning: R6

      Construction

      Type & style
      • Home type: Townhouse
      • Architectural style: Townhouse
      • Property subtype: Row/Townhouse, Residential
      • Attached to another structure: Yes
      Materials
      • Brick Veneer, Vinyl Siding
      • Foundation: Poured Concrete
      • Roof: Asphalt Shing
      Condition
      • 16-30 Years
      • New construction: No
      • Year built: 2010

      Utilities & green energy

      • Sewer: Sewer (Municipal)
      • Water: Municipal

      Community & HOA

      HOA
      • Has HOA: Yes
      • Amenities included: None
      • Second HOA fee: C$170 monthly
      Location
      • Region: Kitchener

      Financial & listing details

      • Price per square foot: C$564/sqft
      • Annual tax amount: C$3,446
      • Date on market: 8/28/2026
      • Inclusions: Dishwasher, Dryer, Refrigerator, Stove

        Price history

        DateEventPrice
        8/28/2026Listed for saleC$575,000C$564/sqft
        Source: ITSO #40858046 Report a problem

        Public tax history

        Tax history is unavailable.

        Climate risks

        Neighborhood: Victoria Hills

        Getting around

        71 / 100
        Very Walkable
        75 / 100
        Very Bikeable

        Nearby schools

        GreatSchools rating

        No schools nearby

        We couldn't find any schools near this home.