Fresh updates, everyday convenience, and a location that makes life a little easier! This inviting 3-bedroom, 1.5-bathroom home offers a fantastic opportunity for first-time buyers, young families, couples, downsizers, or investors looking for a property in a convenient Kitchener neighbourhood. Enjoy peace of mind with new flooring throughout and a renovated bathroom in 2025, along with an updated kitchen featuring freshly painted cabinetry and new hardware for a refreshed look. Additional updates include a new sump pump in 2025, furnace 2018 and central air conditioning replaced in 2021. Location is a standout, with Sunrise Shopping Centre, restaurants, schools, public transit and bus routes all close by, making daily errands, commuting and getting around that much easier. Whether you're starting a new chapter, growing into homeownership, simplifying your lifestyle, or adding to your investment portfolio, 39 Activa Avenue offers a wonderful opportunity to make a home your own in an established Kitchener neighbourhood. Come see the possibilities!
For sale
C$659,900
39 Activa Ave, Kitchener, ON N2E 3R3
3beds
1,125sqft
Single Family Residence, Residential
Built in 1998
2,713 Square Feet Lot
$-- Zestimate®
C$587/sqft
C$-- HOA
What's special
New flooring throughoutRenovated bathroom
- 9 hours
- 17
- 1
Zillow last checked:
Listing updated:
Listed by:
Marina Sokcic, Salesperson,
RED AND WHITE REALTY INC.
Source: ITSO,MLS®#: 40877225Originating MLS®#: Cornerstone Association of REALTORS®
Facts & features
Interior
Bedrooms & bathrooms
- Bedrooms: 3
- Bathrooms: 2
- Full bathrooms: 1
- 1/2 bathrooms: 1
Other
- Level: Second
Bedroom
- Level: Second
Bedroom
- Level: Second
Bathroom
- Features: 4-Piece
- Level: Second
Bathroom
- Features: 2-Piece
- Level: Basement
Dining room
- Level: Main
Kitchen
- Level: Main
Living room
- Level: Main
Recreation room
- Level: Basement
Utility room
- Level: Basement
Heating
- Forced Air, Natural Gas
Cooling
- Central Air
Appliances
- Included: Water Heater, Dishwasher, Dryer, Range Hood, Refrigerator, Stove, Washer
Features
- Auto Garage Door Remote(s)
- Basement: Full,Finished,Sump Pump
- Has fireplace: No
Interior area
- Total structure area: 1,574
- Total interior livable area: 1,125 sqft
- Finished area above ground: 1,125
- Finished area below ground: 449
Video & virtual tour
Property
Parking
- Total spaces: 2
- Parking features: Attached Garage, Private Drive Single Wide
- Attached garage spaces: 1
- Uncovered spaces: 1
Features
- Stories: 2
- Frontage type: East
- Frontage length: 25.32
Lot
- Size: 2,713 Square Feet
- Dimensions: 25.32 x 107.16
- Features: Urban, Rectangular, Dog Park, Highway Access, Hospital, Library, Place of Worship, Playground Nearby, Public Transit, School Bus Route, Shopping Nearby
Details
- Parcel number: 228190143
- Zoning: R4
Construction
Type & style
- Home type: SingleFamily
- Architectural style: Traditional
- Property subtype: Single Family Residence, Residential
Materials
- Aluminum Siding, Brick Veneer
- Foundation: Poured Concrete
- Roof: Shingle
Condition
- 16-30 Years
- New construction: No
- Year built: 1998
Utilities & green energy
- Sewer: Sewer (Municipal)
- Water: Municipal
Community & HOA
Location
- Region: Kitchener
Financial & listing details
- Price per square foot: C$587/sqft
- Annual tax amount: C$3,782
- Date on market: 11/9/2026
- Inclusions: Dishwasher, Dryer, Range Hood, Refrigerator, Stove, Washer
Price history
| Date | Event | Price |
|---|---|---|
| 11/9/2026 | Listed for sale | C$659,900C$587/sqft |
Source:  TRREB #X14161848 Report a problem | ||
Public tax history
Tax history is unavailable.
Climate risks
Neighborhood: Laurentian West
Nearby schools
GreatSchools rating
No schools nearby
We couldn't find any schools near this home.

Similar homes
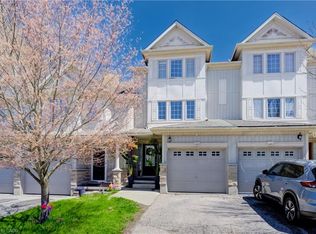
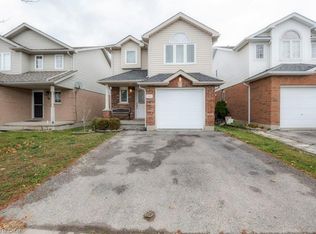
- C$679,0003 bd2 ba1.2k sqft45 Activa Ave, Kitchener, ON N2E 3R3For Sale
 MLS ID #40874482, Maria Soares, Salesperson, RE/MAX Aboutowne Realty Corp.. ITSO
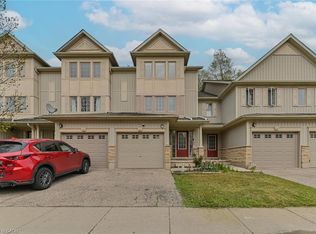
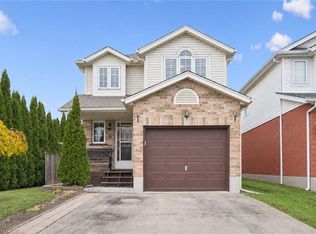
- C$598,9003 bd2 ba1.6k sqft30 Cotton Grass St, Kitchener, ON N2E 3T6For Sale
 MLS ID #40869924, Shawn Ramautor, Salesperson, Royal Lepage Wolle Realty. ITSO
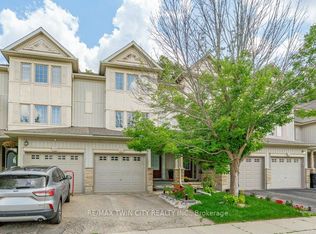
- C$699,9003 bd3 ba1.3k sqft154 Wilderness Dr, Kitchener, ON N2E 3R7For Sale
 MLS ID #40875862, Scott Snider, Salesperson, Royal Lepage Wolle Realty. ITSO
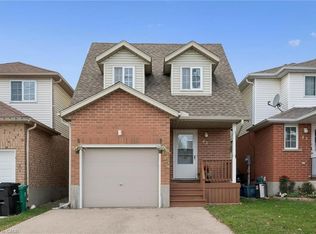
- C$599,9993 bd2 ba1.1k sqft382 Wake Robin Cres, Kitchener, ON N2E 3L6For Sale
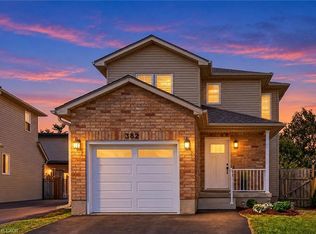 MLS ID #40876221, Ivona Clarke, Salesperson, RE/MAX Escarpment Realty Inc.. ITSO
