Experience the charm of this sunlit 3+1 bedroom townhouse in Laurentian Hills. Perfect for first-time home buyers, young professionals, and families, this home revels in natural light, providing stunning views of both sunrise and sunset. Its prime location near top schools, shopping centers, major highways, trails, and public transit ensures convenience and accessibility. The property boasts an open-concept kitchen with a built-in water filter, brand-new dishwasher, , main-floor laundry, and a spacious dining area with direct backyard access. Step onto the two-tier deck and enjoy quality family time overlooking the protected Borden Wetlands offering serene nature views and lasting privacy. The luxury continues with a Jacuzzi in the bathroom. The light-filled basement includes a large 3-piece bathroom with a tiled shower, a breakfast area, and storage, along with a versatile room currently used as a bedroom providing flexibility for guests, a home office, or a private retreat (basement not retrofit). . THIS PROPERTY HAS ONE ADDITIONAL PARKING SPACE PURCHASED SEPARATELY. THE MAINTENANCE IS $210.00 +EXTRA PARKING IS $16.16.
Sold for $605,000
C$605,000
110 Activa Ave #E31, Kitchener, ON N2E 4K4
4beds
1,412sqft
Row/Townhouse, Residential, Condominium
Built in 2006
-- sqft lot
$-- Zestimate®
C$428/sqft
C$2,841 Estimated rent
Home value
Not available
Estimated sales range
Not available
Not available
Owner options
List your home for rent
C$2,841/mo
Rent Zestimate®
Find your next renter with Zillow Rental Manager. Plus, with online applications, you can quickly screen prospective tenants – for free.
C$2,841/mo
Rent Zestimate®
Refinance and save
C$2,768/mo
Est. payment
Refinancing to a lower rate could help reduce your monthly payments and save thousands over the life of the loan.
C$2,768/mo
Est. payment
Explore your selling options
Work with a Zillow partner agent
Leverage their expertise and Zillow's premium Showcase listings to get your home seen by more buyers.
Get startedList with your own agent
Get your home in front of millions of buyers by listing it on Zillow.
Learn how to do itSell it yourself
Take full control of how buyers see your home on Zillow by listing For Sale by Owner (FSBO).
List your homeWhat's special
Zillow last checked:
Listing updated:
Listed by:
Ritin Gupta, Salesperson,
HOMELIFE MIRACLE REALTY LTD
Source: ITSO,MLS®#: 40784047Originating MLS®#: Cornerstone Association of REALTORS®
Facts & features
Interior
Bedrooms & bathrooms
- Bedrooms: 4
- Bathrooms: 3
- Full bathrooms: 2
- 1/2 bathrooms: 1
- Main level bathrooms: 1
Bedroom
- Description: WITH WINDOW CLOSET
- Features: Broadloom
- Level: Second
Bedroom
- Description: WITH WINDOW AND CLOSET
- Features: Broadloom, Tile Floors
- Level: Second
Other
- Description: WITH LARGE WINDOW AND CLOSET
- Features: Broadloom
- Level: Third
Bedroom
- Level: Basement
Bathroom
- Features: 2-Piece, Tile Floors
- Level: Main
Bathroom
- Description: WITH CLOSET
- Features: 4-Piece, Tile Floors
- Level: Second
Bathroom
- Description: WITH LAUNDRY SINK
- Features: 3-Piece
- Level: Basement
Dining room
- Description: COMBINED WITH KITCHEN ROOM,WALKOUT TO DECK
- Features: Laminate
- Level: Main
Kitchen
- Description: COMBINED WITH DINNING ROOM,
- Features: Open Concept, Tile Floors
- Level: Main
Laundry
- Description: WITH OVERHEAD CABINETS
- Features: Tile Floors
- Level: Main
Living room
- Description: WITH LARGE WINDOW
- Features: Laminate
- Level: Second
Other
- Level: Basement
Heating
- Forced Air
Cooling
- Central Air
Appliances
- Included: Water Purifier, Water Softener, Built-in Microwave, Dishwasher, Dryer, Refrigerator, Stove, Washer
- Laundry: In-Suite, Laundry Room
Features
- Auto Garage Door Remote(s)
- Basement: Full,Finished
- Has fireplace: No
Interior area
- Total structure area: 1,967
- Total interior livable area: 1,412 sqft
- Finished area above ground: 1,412
- Finished area below ground: 555
Property
Parking
- Total spaces: 3
- Parking features: Attached Garage, Garage Door Opener, Asphalt, Built-In, Exclusive, Inside Entrance, Private Drive Single Wide
- Attached garage spaces: 1
- Uncovered spaces: 1
- Details: Assigned Space: E31
Accessibility
- Accessibility features: None
Features
- Patio & porch: Deck
- Fencing: Full
- Frontage type: East
Lot
- Features: Urban, Greenbelt, Highway Access, Library, Park, Place of Worship, Playground Nearby, Public Transit, Ravine, Schools
Details
- Additional parcels included: N.A
- Parcel number: 234300031
- Zoning: R-5
Construction
Type & style
- Home type: Townhouse
- Architectural style: Split Level
- Property subtype: Row/Townhouse, Residential, Condominium
- Attached to another structure: Yes
Materials
- Brick, Vinyl Siding
- Foundation: Poured Concrete
- Roof: Asphalt Shing
Condition
- 16-30 Years
- New construction: No
- Year built: 2006
Utilities & green energy
- Sewer: Sewer (Municipal)
- Water: Municipal
- Utilities for property: Cable Available, Cell Service, Electricity Connected, Garbage/Sanitary Collection, Internet Other, Natural Gas Connected, Recycling Pickup, Street Lights, Phone Available
Community & HOA
Community
- Security: Carbon Monoxide Detector(s), Smoke Detector(s)
HOA
- Has HOA: Yes
- Amenities included: BBQs Permitted, Parking
- Services included: Insurance, C.A.M., Maintenance Grounds, Parking, Snow Removal
- HOA fee: C$210 monthly
Location
- Region: Kitchener
Financial & listing details
- Price per square foot: C$428/sqft
- Annual tax amount: C$3,284
- Date on market: 10/29/2025
- Inclusions: Built-in Microwave, Dishwasher, Dryer, Garage Door Opener, Refrigerator, Stove, Washer
- Electric utility on property: Yes
Price history
| Date | Event | Price |
|---|---|---|
| 1/6/2026 | Sold | C$605,000-17.7%C$428/sqft |
Source: ITSO #40784047 Report a problem | ||
| 5/9/2024 | Listed for sale | C$735,000+60.1%C$521/sqft |
Source:  TRREB #X8321896 Report a problem TRREB #X8321896 Report a problem | ||
| 10/23/2020 | Listing removed | C$459,000C$325/sqft |
Source: HomeLife/Miracle Realty Ltd Brokerage #X4954892 Report a problem | ||
| 10/15/2020 | Listed for sale | C$459,000C$325/sqft |
Source: Homelife/Miracle Realty Ltd #X4954892 Report a problem | ||
Public tax history
Tax history is unavailable.
Neighborhood: Laurentian West
Nearby homes
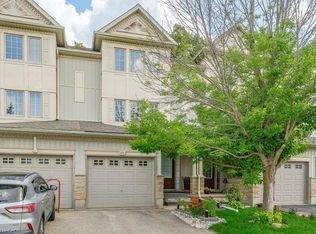
- C$579,9003 bd3 ba1.4k sqft110 Activa Ave #E33, Kitchener, ON N2E4K4For Sale
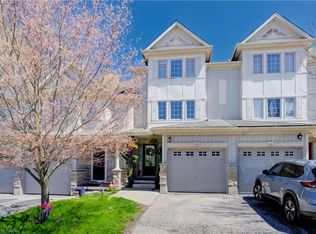
- C$510,0004 bd3 ba1.4k sqft110 Activa Ave #E34, Kitchener, ON N2E4K4Sold
- C$599,9003 bd3 ba1.4k sqft110 Activa Ave #A-5, Kitchener, ON N2E4K4For Sale

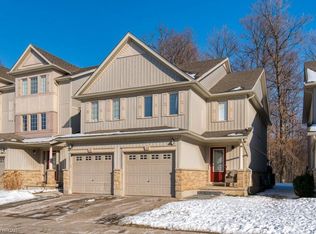
- C$--3 bd3 ba1.4k sqft110 Activa Ave #E29, Kitchener, ON N2E4K4Off Market
- C$---- bd-- ba-- sqft93 Activa Ave, Kitchener, ON N2E3R4Off Market
- C$623,0003 bd3 ba1.3k sqft85 Activa Ave, Kitchener, ON N2E3R4Sold
- C$634,9003 bd2 ba1.3k sqft249 Wilderness Dr, Kitchener, ON N2E3R4Pending
- C$659,9003 bd3 ba1.5k sqft110 Activa Ave #B13, Kitchener, ON N2E4K4Sold
Nearby schools
GreatSchools rating
No schools nearby
We couldn't find any schools near this home.
- Ontario
- Waterloo Regional Municipality
- Kitchener
- N2E 4K4
- Laurentian West
- 110 Activa Ave Unit E31
