Welcome to 59 Newcastle Drive, Kitchener, a beautifully maintained ravine-backed home offering over 2,900 sq. ft. above grade plus a finished walkout basement. Backing onto peaceful greenspace with no rear neighbours, this property offers a rare blend of privacy, space, and natural surroundings. Exceptional curb appeal, mature landscaping, and parking for 5 vehicles (2 car garage and 3-car driveway) create a strong first impression. Inside, the main level features 9-foot ceilings, hardwood flooring, and extensive pot lighting throughout. The living room is highlighted by a gas fireplace and a striking wall of windows overlooking the ravine. The kitchen is well-appointed with granite countertops, built-in stainless steel appliances, a gas stove, and a large island, flowing seamlessly into the dining and breakfast areas. A main-floor laundry room with garage access and a powder room complete this level. Upstairs, a spacious family room offers flexible use and can easily convert to a fourth bedroom, while a separate den provides ideal office space. Three generously sized bedrooms include a primary suite with walk-in closet, private balcony, and ensuite featuring a jacuzzi tub and separate shower. A 4-piece bathroom serves the additional bedrooms. The fully finished walkout basement with 9-foot ceilings and heated floors expands the living space with a large recreation area, wet bar, and spa-like bathroom with private sauna. Step outside to an elevated deck with sweeping ravine views and a covered patio below, offering a peaceful, private outdoor setting. Additional highlights include integrated in-ceiling speakers, security camera pre-wiring, updated kitchen appliances, new AC (2025), and new garage doors. Ideally located near top-rated schools, parks, trails, shopping, transit and major highways. A rare ravine property at this price is hard to find. Book your private showing today and make this your Forever Home!
Sold for $1,126,000
C$1,126,000
59 Newcastle Dr, Kitchener, ON N2R 1X2
3beds
2,877sqft
Single Family Residence, Residential
Built in 2010
5,604 Square Feet Lot
$-- Zestimate®
C$391/sqft
C$3,225 Estimated rent
Home value
Not available
Estimated sales range
Not available
Not available
Owner options
List your home for rent
C$3,225/mo
Rent Zestimate®
Find your next renter with Zillow Rental Manager. Plus, with online applications, you can quickly screen prospective tenants – for free.
C$3,225/mo
Rent Zestimate®
Refinance and save
C$4,760/mo
Est. payment
Refinancing to a lower rate could help reduce your monthly payments and save thousands over the life of the loan.
C$4,760/mo
Est. payment
Explore your selling options
Work with a Zillow partner agent
Leverage their expertise and Zillow's premium Showcase listings to get your home seen by more buyers.
Get startedList with your own agent
Get your home in front of millions of buyers by listing it on Zillow.
Learn how to do itSell it yourself
Take full control of how buyers see your home on Zillow by listing For Sale by Owner (FSBO).
List your homeWhat's special
Zillow last checked:
Listing updated:
Listed by:
Anurag Sharma, Broker,
RE/MAX Twin City Realty Inc.
Source: ITSO,MLS®#: 40806797Originating MLS®#: Cornerstone Association of REALTORS®
Facts & features
Interior
Bedrooms & bathrooms
- Bedrooms: 3
- Bathrooms: 4
- Full bathrooms: 3
- 1/2 bathrooms: 1
- Main level bathrooms: 1
Bedroom
- Features: Crown Moulding, Hardwood Floor, Vaulted Ceiling(s)
- Level: Second
Other
- Level: Second
Bedroom
- Level: Second
Bathroom
- Features: 2-Piece, Coffered Ceiling(s), Crown Moulding
- Level: Main
Bathroom
- Features: 4-Piece
- Level: Second
Bathroom
- Features: 3-Piece
- Level: Basement
Other
- Features: 5+ Piece
- Level: Second
Breakfast room
- Features: 5+ Piece, Balcony/Deck, Crown Moulding, Vaulted Ceiling(s), Walk-in Closet, Walkout to Balcony/Deck
- Level: Main
Den
- Features: Hardwood Floor, Open Concept, Skylight
- Level: Second
Dining room
- Features: Crown Moulding, Hardwood Floor, Open Concept
- Level: Main
Family room
- Level: Second
Kitchen
- Features: Balcony/Deck, Crown Moulding, Double Vanity, Open Concept, Walkout to Balcony/Deck
- Level: Main
Laundry
- Features: Coffered Ceiling(s), Crown Moulding
- Level: Main
Living room
- Features: Balcony/Deck, Crown Moulding, Fireplace, Hardwood Floor, Open Concept, Walkout to Balcony/Deck
- Level: Main
Other
- Level: Basement
Recreation room
- Level: Basement
Heating
- Forced Air, Natural Gas
Cooling
- Central Air
Appliances
- Included: Water Heater, Water Softener, Built-in Microwave, Dishwasher, Dryer, Gas Oven/Range, Gas Stove, Range Hood, Refrigerator, Stove, Washer
- Laundry: Main Level
Features
- Central Vacuum, Auto Garage Door Remote(s), Built-In Appliances, In-Law Floorplan, Sauna
- Windows: Skylight(s)
- Basement: Walk-Out Access,Full,Finished,Sump Pump
- Number of fireplaces: 2
- Fireplace features: Living Room, Recreation Room
Interior area
- Total structure area: 4,198
- Total interior livable area: 2,877 sqft
- Finished area above ground: 2,877
- Finished area below ground: 1,321
Property
Parking
- Total spaces: 5
- Parking features: Attached Garage, Garage Door Opener, Private Drive Double Wide
- Attached garage spaces: 2
- Uncovered spaces: 3
Features
- Patio & porch: Deck
- Has view: Yes
- View description: Park/Greenbelt
- Frontage type: West
- Frontage length: 38.42
Lot
- Size: 5,604 Square Feet
- Dimensions: 38.42 x 145.87
- Features: Urban, Greenbelt, Hospital, Library, Major Anchor, Open Spaces, Park, Place of Worship, Playground Nearby, Ravine, Rec./Community Centre, Schools, Shopping Nearby
Details
- Parcel number: 227221215
- Zoning: RES-3
Construction
Type & style
- Home type: SingleFamily
- Architectural style: Two Story
- Property subtype: Single Family Residence, Residential
Materials
- Brick, Stone, Stucco
- Foundation: Concrete Block, Poured Concrete
- Roof: Asphalt Shing
Condition
- 16-30 Years
- New construction: No
- Year built: 2010
Utilities & green energy
- Sewer: Sewer (Municipal)
- Water: Municipal-Metered
Community & HOA
Community
- Security: Carbon Monoxide Detector, Smoke Detector, Carbon Monoxide Detector(s), Security System, Smoke Detector(s)
Location
- Region: Kitchener
Financial & listing details
- Price per square foot: C$391/sqft
- Annual tax amount: C$8,194
- Date on market: 3/2/2026
- Inclusions: Built-in Microwave, Carbon Monoxide Detector, Central Vac, Dishwasher, Dryer, Garage Door Opener, Gas Oven/Range, Gas Stove, Range Hood, Refrigerator, Smoke Detector, Stove, Washer, Sauna, Light Fixtures, Thermostat, Speakers In The House, 2 Mini Fridges, Wine Cooler
- Exclusions: Fridge In The Basement
Price history
| Date | Event | Price |
|---|---|---|
| 5/8/2026 | Sold | C$1,126,000C$391/sqft |
Source: ITSO #40806797 Report a problem | ||
Public tax history
Tax history is unavailable.
Neighborhood: Huron South
Nearby homes
- C$1,8002 bd1 ba-- sqft87 Newcastle Dr, Kitchener, ON N2R1W4For Rent
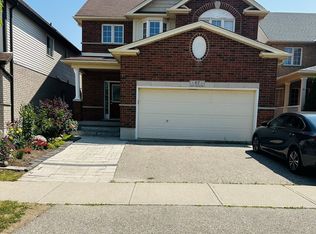
- C$690,0003 bd3 ba1.5k sqft30 Tudor St, Kitchener, ON N2R1W3Sold
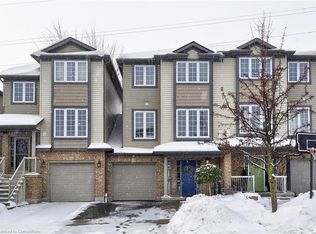
- C$663,0003 bd2 ba1.4k sqft10 Tudor St, Kitchener, ON N2R1W3Sold
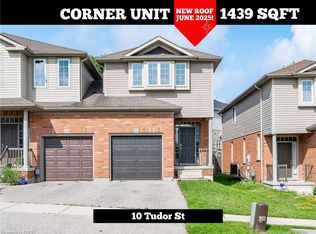
- C$---- bd-- ba-- sqft44 Tudor St, Kitchener, ON N2R1W4Off Market
- C$624,9003 bd2 ba1.5k sqft38 Tudor St, Kitchener, ON N2R1W4For Sale
- C$--3 bd4 ba1.9k sqft6 Tweedsdale St, Kitchener, ON N2R1W1Off Market
- C$--2 bd1 ba800 sqft14 Tweedsdale St #2, Kitchener, ON N2R1W1Off Market
- C$--3 bd1 ba1.5k sqft30 Tweedsdale St, Kitchener, ON N2R1W1Off Market
Nearby schools
GreatSchools rating
No schools nearby
We couldn't find any schools near this home.
