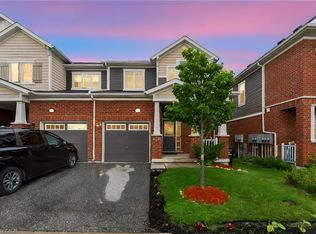
Great opportunity for FREEHOLD (with no POTL fees) Townhouses in Harvest Park at Doon South. The "Alder" is a 2 story layout with 3 bedrooms, 2 full baths upstairs, a 2 piece powder room on the main floor and an included 3 piece bathroom rough-in in the basement. Standard finishes include quartz/granite counters in the kitchen, 36" kitchen cabinet uppers, 9 ' ceilings on the main floor, laminate floor on the main floor (tile in the powder room), kitchen island and 200 amp service. You will love the convenience of an attached garage plus another parking spot on the driveway. Choose your finishes from packages at the Design Studio, with the freedom to add optional a la carte items too. Further optional choices include finished basement with rec room or bedroom and finished 3 piece bathroom, deck or 2nd floor laundry. These homes are ENERGY STAR rated, offering up to 20% better than building code. Harvest Park is the newest section of the well-established and sought-after Doon South Neighbourhood in Kitchener. The location offers many greenspaces, schools and proximity to Conestoga College. For commuters - it's handy to the 401. NOTE: The builder is currently advertising an effective price after available HST rebates. Rebates are subject to purchaser eligibility, and assignment of rebates to the builder. VISIT THE SALES CENTRE AT 154 SHADED CREEK DR DURING OFFICE HOURS, MON/TUES/WED 4-7 PM AND SAT/SUN 1-5 PM.
For sale
C$614,900
LOT H43 Blair Valley St, Kitchener, ON N2P 2P4
3beds
1,473sqft
Row/Townhouse, Residential
Built in ----
1,800 Square Feet Lot
$-- Zestimate®
C$417/sqft
C$-- HOA
What's special
Kitchen islandAttached garageLocation offers many greenspaces
- 26 days
- 19
- 1
Zillow last checked:
Listing updated:
Listed by:
Tracey Appleton, Broker,
Royal LePage Wolle Realty
Source: ITSO,MLS®#: 40856571Originating MLS®#: Cornerstone Association of REALTORS®
Facts & features
Interior
Bedrooms & bathrooms
- Bedrooms: 3
- Bathrooms: 3
- Full bathrooms: 2
- 1/2 bathrooms: 1
- Main level bathrooms: 1
Other
- Features: Walk-in Closet
- Level: Second
Bedroom
- Level: Second
Bedroom
- Level: Second
Bathroom
- Features: 2-Piece
- Level: Main
Bathroom
- Features: 3-Piece, Ensuite
- Level: Second
Bathroom
- Features: 4-Piece
- Level: Second
Dinette
- Level: Main
Great room
- Level: Main
Kitchen
- Level: Main
Heating
- Forced Air, Natural Gas
Cooling
- Central Air
Appliances
- Included: Range Hood
Features
- Basement: Full,Unfinished
- Has fireplace: No
Interior area
- Total structure area: 1,473
- Total interior livable area: 1,473 sqft
- Finished area above ground: 1,473
Property
Parking
- Total spaces: 2
- Parking features: Attached Garage, Private Drive Single Wide
- Attached garage spaces: 1
- Uncovered spaces: 1
Features
- Stories: 2
- Frontage type: East
- Frontage length: 18.00
Lot
- Size: 1,800 Square Feet
- Dimensions: 18 x 100
- Features: Urban, Rectangular, Greenbelt, Highway Access, Major Highway
Details
- Parcel number: 227223144
- Zoning: Res-4
Construction
Type & style
- Home type: Townhouse
- Architectural style: Townhouse
- Property subtype: Row/Townhouse, Residential
- Attached to another structure: Yes
Materials
- Brick Veneer
- Roof: Fiberglass
Condition
- New Construction
- New construction: No
Utilities & green energy
- Sewer: Sewer (Municipal)
- Water: Municipal
Community & HOA
Location
- Region: Kitchener
Financial & listing details
- Price per square foot: C$417/sqft
- Date on market: 9/8/2026
- Inclusions: Range Hood
Price history
Price history is unavailable.
Public tax history
Tax history is unavailable.
Climate risks
Neighborhood: Doon South
Nearby schools
GreatSchools rating
No schools nearby
We couldn't find any schools near this home.
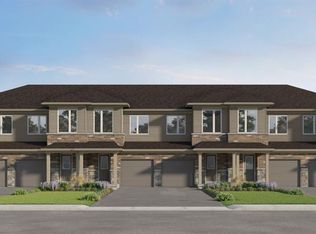
- C$591,9003 bd3 ba1.1k sqftLOT I051 Blair Valley St, Kitchener, ON N2P2P4For Sale
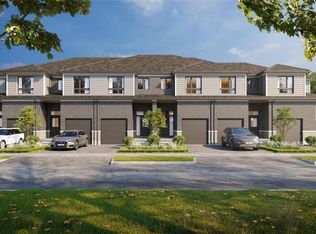
- C$703,2143 bd3 ba1.4k sqftC117 Winter Wren Cres, Kitchener, ON N2P2P4Sold
- C$---- bd-- ba-- sqft55 Stauffer Woods Trl LOT 64, Kitchener, ON N2P0G8Off Market
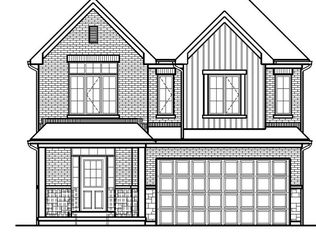
- C$990,9004 bd3 ba2.4k sqft46 Wild Chicory St LOT 68, Kitchener, ON N2P0G8For Sale
Similar homes
- C$591,9003 bd3 ba1.1k sqftLOT I051 Blair Valley St, Kitchener, ON N2P 2P4For SaleMLS ID #40861958, Tracey Appleton, Broker, Royal LePage Wolle Realty. ITSO
- C$599,9994 bd4 ba1.3k sqft770 Linden Dr, Cambridge, ON N3H 0E3For Sale
 MLS ID #40868560, Sanjeev Mathuria, Salesperson, ROYAL LEPAGE CROWN REALTY SERVICES. ITSO
 - C$605,0003 bd3 ba1.5k sqft91 Pony Way, Kitchener, ON N2R 0R8For Sale
 MLS ID #40862685, Anurag Sharma, Broker, RE/MAX Twin City Realty Inc.. ITSO
 - C$674,9005 bd4 ba1.4k sqft254 Waterbrook Ln, Kitchener, ON N2P 0H7For Sale
 MLS ID #40861832, Khaled Khalil, Salesperson, CENTURY 21 HERITAGE HOUSE LTD.. ITSO
