Exceptional Value – HST Rebate Already Applied to the Purchase Price! Enjoy significant upfront savings with the HST rebate already reflected in the advertised price, making this brand-new home an outstanding opportunity for eligible buyers. This brand-new end-unit townhome features a beautiful stone exterior and a host of modern finishes you’ve been searching for. Nestled in a desirable, family-friendly neighborhood, this home offers the perfect blend of style, comfort, and convenience—ideal for those seeking a contemporary, low-maintenance lifestyle. Key Features: • Gorgeous Stone Exterior: A sleek, elegant, low-maintenance design that provides fantastic curb appeal. • Spacious Open Concept: The main floor boasts 9ft ceilings, creating a bright, airy living space perfect for entertaining and relaxing. • Chef-Inspired Kitchen: Featuring elegant quartz countertops, modern cabinetry, and ample space for meal prep and socializing. • 3 Generously Sized Bedrooms: Perfect for growing families, or those who need extra space for a home office or guests. • Huge Primary Suite: Relax in your spacious retreat, complete with a well appointed ensuite bathroom. • Convenient Upper-Level Laundry: Say goodbye to lugging laundry up and down stairs— it’s all right where you need it. Neighborhood Highlights: • Close to top-rated schools, parks, and shopping. • Centrally located for a quick commute to anywhere in Kitchener, Waterloo, Cambridge and Guelph with easy access to the 401. This freehold end unit townhome with no maintenance fees is perfect for anyone seeking a modern, stylish comfortable home with plenty of space to live, work, and play. Don’t miss the opportunity to make it yours!
For sale
C$749,900
161 Dunnigan Dr, Kitchener, ON N2B 0B1
3beds
1,710sqft
Row/Townhouse, Residential
Built in ----
2,997 Square Feet Lot
$-- Zestimate®
C$439/sqft
C$-- HOA
What's special
Beautiful stone exteriorSleek elegant low-maintenance designFantastic curb appealSpacious open conceptChef-inspired kitchenElegant quartz countertopsModern cabinetry
- 57 days
- 10
- 0
Zillow last checked:
Listing updated:
Listed by:
Tim Albrecht, Salesperson,
RE/MAX Twin City Realty Inc.
Source: ITSO,MLS®#: 40845324Originating MLS®#: Cornerstone Association of REALTORS®
Facts & features
Interior
Bedrooms & bathrooms
- Bedrooms: 3
- Bathrooms: 3
- Full bathrooms: 2
- 1/2 bathrooms: 1
- Main level bathrooms: 1
Other
- Level: Second
Bedroom
- Level: Second
Bedroom
- Level: Second
Bathroom
- Features: 2-Piece
- Level: Main
Bathroom
- Features: 4-Piece
- Level: Second
Other
- Features: 4-Piece
- Level: Second
Kitchen
- Level: Main
Laundry
- Level: Second
Living room
- Level: Main
Heating
- Forced Air, Natural Gas
Cooling
- None
Appliances
- Included: Range Hood
- Laundry: Upper Level
Features
- Basement: Full,Unfinished,Sump Pump
- Has fireplace: No
Interior area
- Total structure area: 1,710
- Total interior livable area: 1,710 sqft
- Finished area above ground: 1,710
Video & virtual tour
Property
Parking
- Total spaces: 2
- Parking features: Attached Garage, Asphalt, Private Drive Single Wide
- Attached garage spaces: 1
- Uncovered spaces: 1
Features
- Stories: 2
- Frontage type: East
- Frontage length: 27.00
Lot
- Size: 2,997 Square Feet
- Dimensions: 27 x 111
- Features: Urban, Open Spaces, Park, Place of Worship, Playground Nearby, Public Transit, Shopping Nearby
Details
- Parcel number: 225441366
- Zoning: R6
Construction
Type & style
- Home type: Townhouse
- Architectural style: Townhouse
- Property subtype: Row/Townhouse, Residential
- Attached to another structure: Yes
Materials
- Brick Veneer, Stone, Vinyl Siding
- Foundation: Poured Concrete
- Roof: Asphalt Shing
Condition
- New Construction
- New construction: No
Utilities & green energy
- Sewer: Sewer (Municipal)
- Water: Municipal-Metered
Community & HOA
Community
- Security: Smoke Detector
Location
- Region: Kitchener
Financial & listing details
- Price per square foot: C$439/sqft
- Date on market: 7/6/2026
- Inclusions: Range Hood, Smoke Detector
Price history
| Date | Event | Price |
|---|---|---|
| 7/6/2026 | Listed for sale | C$749,900C$439/sqft |
Source: ITSO #40845324 Report a problem | ||
Public tax history
Tax history is unavailable.
Climate risks
Neighborhood: Grand River North
Nearby schools
GreatSchools rating
No schools nearby
We couldn't find any schools near this home.
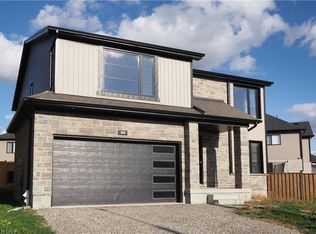
Similar homes
- C$739,9003 bd3 ba1.6k sqft167 Dunnigan Dr, Kitchener, ON N2B 0B1For Sale
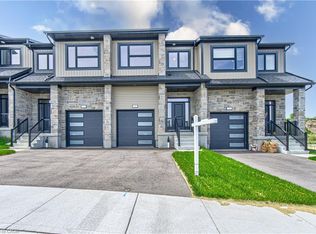 MLS ID #40845328, Tim Albrecht, Salesperson, RE/MAX Twin City Realty Inc.. ITSO
 - C$729,9003 bd3 ba1.6k sqft163 Dunnigan Dr, Kitchener, ON N2B 0B1For Sale
 MLS ID #40845330, Tim Albrecht, Salesperson, RE/MAX Twin City Realty Inc.. ITSO
 - C$809,0003 bd4 ba1.9k sqft873 Robert Ferrie Dr, Kitchener, ON N2R 0P2For Sale
 MLS ID #40859386, Matt Bowlby, Salesperson, Royal LePage Wolle Realty. ITSO
 - C$909,9003 bd3 ba1.8k sqft171 Otterbein Rd, Kitchener, ON N2B 0A8For Sale
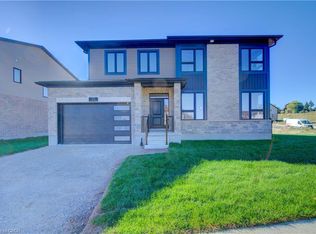 MLS ID #40844631, Tim Albrecht, Salesperson, RE/MAX Twin City Realty Inc.. ITSO
