
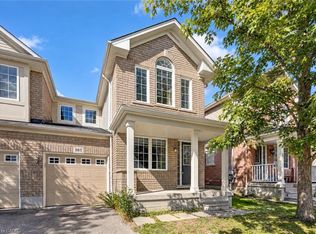
Designed around the way families actually live, this well-cared-for three-bedroom home offers bright, functional living space in one of Cambridge's most desirable family neighbourhoods. Nine-foot ceilings and an open-concept main floor create a welcoming atmosphere where everyday life naturally comes together. At the heart of the home is a beautifully finished kitchen with quartz countertops, a full backsplash and generous workspace that keeps family and guests connected. Whether you're preparing dinner, helping with homework or enjoying a quiet morning coffee, it's a space where everyday moments naturally come together. Just beyond, the rear deck provides the perfect place to relax, entertain or enjoy time outdoors. Upstairs, you'll find three spacious bedrooms, including a comfortable primary suite with its own ensuite bath. The walk-out basement remains unfinished, offering the opportunity to create additional living space tailored to your family's needs. Professionally maintained common areas, landscaping, snow removal, visitor parking and private garbage collection add convenience to everyday living, while Highway 401, Toyota, schools, parks, walking trails, shopping and everyday amenities are all just minutes away. Well cared for and ideally located, this home offers the comfort, flexibility and convenience that make everyday living easy. Be among the first to experience this beautifully presented home.
For sale
C$699,999
324 Equestrian Way #49, Cambridge, ON N3E 0E2
3beds
1,475sqft
Row/Townhouse, Residential
Built in 2020
1,840 Square Feet Lot
$-- Zestimate®
C$475/sqft
C$168/mo HOA
What's special
Bright functional living spaceNine-foot ceilingsOpen-concept main floorBeautifully finished kitchenQuartz countertopsFull backsplashGenerous workspace
- 93 days
- 7
- 0
Zillow last checked:
Listing updated:
Listed by:
Brent Dawdy, Salesperson,
Royal Lepage Crown Realty Services
Source: ITSO,MLS®#: 40843671Originating MLS®#: Cornerstone Association of REALTORS®
Facts & features
Interior
Bedrooms & bathrooms
- Bedrooms: 3
- Bathrooms: 3
- Full bathrooms: 2
- 1/2 bathrooms: 1
- Main level bathrooms: 1
Other
- Features: Walk-in Closet
- Level: Second
Bedroom
- Features: Walk-in Closet
- Level: Second
Bedroom
- Level: Second
Bathroom
- Features: 2-Piece
- Level: Main
Bathroom
- Features: 4-Piece, Linen Closet
- Level: Second
Bathroom
- Features: 4-Piece
- Level: Second
Dining room
- Level: Main
Kitchen
- Level: Main
Living room
- Level: Main
Heating
- Forced Air, Natural Gas
Cooling
- Central Air
Appliances
- Included: Water Softener, Dishwasher, Dryer, Gas Stove, Range Hood, Refrigerator, Washer
- Laundry: In Basement
Features
- Air Exchanger, Auto Garage Door Remote(s)
- Windows: Window Coverings
- Basement: Development Potential,Separate Entrance,Walk-Out Access,Full,Unfinished
- Has fireplace: No
Interior area
- Total structure area: 1,475
- Total interior livable area: 1,475 sqft
- Finished area above ground: 1,475
Video & virtual tour
Property
Parking
- Total spaces: 2
- Parking features: Attached Garage, Asphalt, Private Drive Single Wide
- Attached garage spaces: 1
- Uncovered spaces: 1
Features
- Stories: 2
- Patio & porch: Deck
- Frontage type: North
- Frontage length: 21.37
Lot
- Size: 1,840 Square Feet
- Dimensions: 21.37 x 86.45
- Features: Urban, Rectangular, Airport, Cul-De-Sac, Highway Access, Major Highway, Park, Playground Nearby, Public Transit, Regional Mall, School Bus Route, Schools, Shopping Nearby, Trails
- Topography: Dry,Flat
Details
- Parcel number: 037561107
- Zoning: RM4
Construction
Type & style
- Home type: Townhouse
- Property subtype: Row/Townhouse, Residential
- Attached to another structure: Yes
Materials
- Brick, Stone, Stucco
- Foundation: Poured Concrete
- Roof: Shingle
Condition
- 6-15 Years
- New construction: No
- Year built: 2020
Utilities & green energy
- Sewer: Sewer (Municipal)
- Water: Municipal-Metered
- Utilities for property: Cable Available, Cell Service, Electricity Connected, Fibre Optics, Garbage/Sanitary Collection, High Speed Internet Avail, Natural Gas Connected, Recycling Pickup, Street Lights, Phone Available, Underground Utilities
Community & HOA
Community
- Security: Smoke Detector
HOA
- Services included: Grounds, Snow, Visitor Parking & Garbage
- HOA fee: C$168 monthly
Location
- Region: Cambridge
Financial & listing details
- Price per square foot: C$475/sqft
- Annual tax amount: C$4,689
- Date on market: 7/23/2026
- Inclusions: Dishwasher, Dryer, Gas Stove, Range Hood, Refrigerator, Smoke Detector, Washer, Window Coverings, Other
- Electric utility on property: Yes
Price history
| Date | Event | Price |
|---|---|---|
| 7/23/2026 | Listed for sale | C$699,999C$475/sqft |
Source: ITSO #40843671 Report a problem | ||
Public tax history
Tax history is unavailable.
Climate risks
Neighborhood: N3E
Nearby schools
GreatSchools rating
No schools nearby
We couldn't find any schools near this home.
Schools provided by the listing agent
- Elementary: Catholic - St. Gabriel (Jk-8), Public - Preston (Jk-6), William Davis (7-8)
- High: Catholic - St. Benedict (9-12e & 9-11f), Public - Preston Hs
Source: ITSO. This data may not be complete. We recommend contacting the local school district to confirm school assignments for this home.

Similar homes
- C$569,0002 bd3 ba1.3k sqft124 Compass Trl #49, Cambridge, ON N3E 0B7For Sale
 MLS ID #40866991, Jitesh Kakkar, Salesperson, Affinity Real Estate Inc.. ITSO
 - C$700,0003 bd3 ba1.1k sqft934 Zeller Cres, Kitchener, ON N2A 0C7For Sale
 MLS ID #40873280, Aaron Hepomaki, Salesperson, RE/MAX TWIN CITY REALTY INC.. ITSO
 - C$649,9003 bd3 ba1.5k sqftWcecc 476, Cambridge, ON N3C 0A9For Sale
 MLS ID #40868247, Khalid Zaffar, Salesperson, Kingsway Real Estate Brokerage. ITSO
 - C$724,9003 bd3 ba1.5k sqft179 Eden Oak Trl, Kitchener, ON N2A 0H6For Sale
 MLS ID #40869373, Melanie Jane Mcneil, Salesperson, Peak Realty Ltd.. ITSO
