Welcome to this beautifully appointed 4-bedroom, 4-bath condo offering generous living space, modern finishes, and exceptional convenience. An open-concept layout with 9 ft ceilings connects a beautiful kitchen—complete with all appliances which opens to a bright dining and living area ideal for everyday comfort and entertaining. The primary bedroom boast enough space for a king size bed, it has a lovely ensuite bath and a large walk in closet. The basement bedroom also includes an ensuite bathroom, perfect for guests, roommates, or a home office setup. Enjoy in-unit laundry on the bedroom level, plentiful storage, and a private balcony/patio for fresh air and barbecuing. This unit is one of few in this complex that has a double car garage plus 2 parking spots in the driveway!! Other Features included in this beautiful home are: -An electric heater in the garage -Rough in / ability to install charger for electric vehicle + pay as you go charging stations available on condo property -Walk-In Pantry: upgraded pantry storage -Power Roller Shades on Balcony / Kitchen window & basement window -RO Water filtration system included Located in an amazing area of Kitchener, you’re moments from many amenities. Move-in ready and impeccably maintained—this 4BR/4BA condo blends space, style, and convenience in a prime location.
For sale
C$719,101
15 Benninger Dr, Kitchener, ON N2E 0J4
4beds
1,537sqft
Row/Townhouse, Residential, Condominium
Built in ----
-- sqft lot
$-- Zestimate®
C$468/sqft
C$407/mo HOA
What's special
Generous living spaceModern finishesLovely ensuite bathPlentiful storage
- 6 days
- 26
- 2
Zillow last checked:
Listing updated:
Listed by:
Nancy Jeanne Hynes, Broker,
Royal LePage Wolle Realty
Source: ITSO,MLS®#: 40868850Originating MLS®#: Cornerstone Association of REALTORS®
Facts & features
Interior
Bedrooms & bathrooms
- Bedrooms: 4
- Bathrooms: 4
- Full bathrooms: 3
- 1/2 bathrooms: 1
- Main level bathrooms: 1
Bedroom
- Level: Second
Bedroom
- Level: Second
Other
- Level: Second
Bedroom
- Level: Basement
Bathroom
- Features: 2-Piece
- Level: Main
Bathroom
- Features: 3-Piece
- Level: Second
Bathroom
- Features: 4-Piece
- Level: Second
Bathroom
- Features: 3-Piece
- Level: Basement
Dining room
- Level: Main
Kitchen
- Level: Main
Living room
- Level: Main
Utility room
- Level: Basement
Heating
- Forced Air, Natural Gas
Cooling
- Central Air
Appliances
- Included: Water Softener, Dishwasher, Dryer, Refrigerator, Stove, Washer
Features
- Auto Garage Door Remote(s), Water Treatment
- Basement: Full,Finished
- Has fireplace: No
Interior area
- Total structure area: 1,537
- Total interior livable area: 1,537 sqft
- Finished area above ground: 1,537
Video & virtual tour
Property
Parking
- Total spaces: 4
- Parking features: Attached Garage, Garage Door Opener, Private Drive Double Wide
- Attached garage spaces: 2
- Uncovered spaces: 2
Features
- Stories: 3
- Patio & porch: Open
- Frontage type: East
Lot
- Features: Urban, Major Highway, Park, Playground Nearby
Details
- Parcel number: 238010008
- Zoning: RES-5
Construction
Type & style
- Home type: Townhouse
- Architectural style: Townhouse
- Property subtype: Row/Townhouse, Residential, Condominium
- Attached to another structure: Yes
Materials
- Brick, Stucco, Vinyl Siding
- Roof: Asphalt Shing
Condition
- 0-5 Years
- New construction: No
Utilities & green energy
- Sewer: Sewer (Municipal)
- Water: Municipal
Community & HOA
HOA
- Has HOA: Yes
- Amenities included: BBQs Permitted, Parking
- Services included: Internet, Trash, Snow Removal
- HOA fee: C$407 monthly
Location
- Region: Kitchener
Financial & listing details
- Price per square foot: C$468/sqft
- Annual tax amount: C$5,202
- Date on market: 10/5/2026
- Inclusions: Dishwasher, Dryer, Garage Door Opener, Refrigerator, Stove, Washer, Blinds, Murphy Bed Cabinet (No Mattress), Ro System, Garage Door Opener With Amazon Delivery Capability, Ring Front Door Bell/Camera, Erv
- Exclusions: Curtains And Rods, Dyson Vacuum And Charger, Tire Rack, Shelving, Hooks, Fire Extinguisher In The Garage, Drop Top Folding Desk In The Basement Bedroom, 2 Coat Hooks In Entryway, Buffet In Kitchen, Large Mirror In Bedroom Closet, Tv And Mount, All Curtain Rods, Drapes Blackout Curtains
Price history
| Date | Event | Price |
|---|---|---|
| 10/5/2026 | Listed for sale | C$719,101C$468/sqft |
Source: ITSO #40868850 Report a problem | ||
Public tax history
Tax history is unavailable.
Climate risks
Neighborhood: Laurentian West
Nearby schools
GreatSchools rating
No schools nearby
We couldn't find any schools near this home.
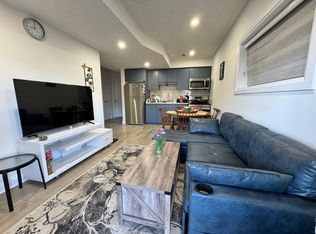
Similar homes
- C$699,9003 bd3 ba1.4k sqft54 Royal Orchard Pl, Kitchener, ON N2N 1Z6For Sale
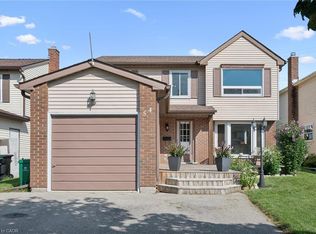 MLS ID #40870411, Alyssa Vasey, Salesperson, Re/Max Twin City Realty Inc.. ITSO
 - C$570,0003 bd3 ba1.4k sqft78 Foxglove Cres, Kitchener, ON N2E 3Y8For Sale
 MLS ID #40868764, Tony Olajide, Broker, EXP REALTY. ITSO
 - C$699,9003 bd3 ba1.6k sqft193 Mountain Laurel Cres, Kitchener, ON N2E 4B6For Sale
 MLS ID #40868836, Filip Simsic, Salesperson, RE/MAX Twin City Realty Inc.. ITSO
 - C$699,9003 bd3 ba1.7k sqft13 Pony Way, Kitchener, ON N2R 0R8For Sale
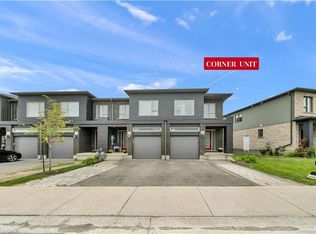 MLS ID #40866610, Maninder Sohi, Broker, RE/MAX Twin City Realty Inc.. ITSO
