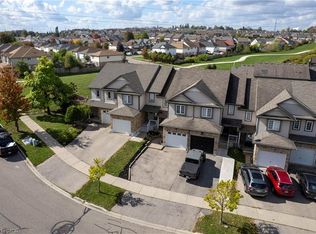
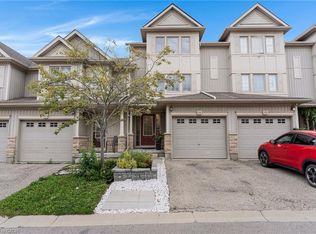
Welcome to 214 Snowdrop Crescent – a beautifully maintained, carpet-free townhouse located in one of Kitchener's most desirable neighbourhoods. Conveniently situated close to schools, parks, shopping, restaurants, public transit, and with quick access to Highway 7/8, this home offers an ideal combination of comfort and convenience. The bright eat-in kitchen features ample cabinetry, a stylish tile backsplash, and a generous breakfast bar, making it perfect for both everyday living and entertaining. Hardwood flooring extends throughout the main and upper levels, while the spacious living room opens onto a private deck overlooking mature trees, creating a peaceful outdoor retreat. The upper level offers three spacious bedrooms, including a primary bedroom with a large walk-in closet and semi-ensuite access to a 4-piece bathroom. A convenient main-floor laundry room adds to the home's practical layout. Approximately two years ago, the home was refreshed with interior painting throughout, renovations, and a beautifully finished basement. The fully finished lower level features a spacious recreation/family room, a 3-piece bathroom, and direct access through the garage, offering flexible space for relaxing, entertaining, guests, or a home office. Additional updates include a newer furnace, central air conditioner, and water softener (all approximately two years old), providing added comfort and peace of mind. An added bonus is the solar panel system. The agreement is transferable to the new owner. The solar panels are expected to be owned outright in approximately 8 years, representing an estimated value of $30,000. The system generates approximately $1,500 per year in value, with approximately $500 per year paid directly to the owner under the current agreement.
For sale
C$650,000
214 Snowdrop Cres, Kitchener, ON N2E 4C2
3beds
1,400sqft
Row/Townhouse, Residential
Built in 2005
1,793 Square Feet Lot
$-- Zestimate®
C$464/sqft
C$-- HOA
What's special
Beautifully maintained carpet-free townhouseBright eat-in kitchenAmple cabinetryStylish tile backsplashGenerous breakfast barThree spacious bedroomsConvenient main-floor laundry room
- 92 days
- 13
- 0
Zillow last checked:
Listing updated:
Listed by:
Vergil Raduc, Salesperson,
RE/MAX REAL ESTATE CENTRE INC.
Source: ITSO,MLS®#: 40845246Originating MLS®#: Cornerstone Association of REALTORS®
Facts & features
Interior
Bedrooms & bathrooms
- Bedrooms: 3
- Bathrooms: 3
- Full bathrooms: 2
- 1/2 bathrooms: 1
- Main level bathrooms: 1
Other
- Features: Ensuite Privilege
- Level: Second
- Area: 130.66
- Dimensions: 13ft. 4in. X 10ft. 2in.
Bedroom
- Level: Second
- Area: 80.5
- Dimensions: 10ft. 0in. X 8ft. 5in.
Bedroom
- Level: Second
- Area: 73.18
- Dimensions: 9ft. 8in. X 8ft. 6in.
Bathroom
- Features: 4-Piece
- Level: Second
Bathroom
- Features: 2-Piece
- Level: Main
Bathroom
- Features: 3-Piece
- Level: Basement
Dining room
- Level: Main
Kitchen
- Level: Main
- Area: 200.6
- Dimensions: 20ft. 2in. X 10ft. 2in.
Laundry
- Level: Main
- Area: 36.07
- Dimensions: 7ft. 10in. X 5ft. 8in.
Living room
- Level: Main
- Area: 188.52
- Dimensions: 17ft. 3in. X 11ft. 7in.
Recreation room
- Level: Basement
- Area: 358.31
- Dimensions: 21ft. 4in. X 17ft. 3in.
Heating
- Forced Air, Natural Gas
Cooling
- Central Air
Appliances
- Included: Water Softener, Dishwasher, Dryer, Refrigerator, Stove, Washer
- Laundry: In-Suite
Features
- Central Vacuum, Auto Garage Door Remote(s)
- Basement: Separate Entrance,Full,Finished
- Has fireplace: No
Interior area
- Total structure area: 1,400
- Total interior livable area: 1,400 sqft
- Finished area above ground: 1,400
Property
Parking
- Total spaces: 2
- Parking features: Attached Garage, Garage Door Opener, Asphalt, Private Drive Single Wide
- Attached garage spaces: 1
- Uncovered spaces: 1
Features
- Stories: 2
- Fencing: Full
- Frontage type: West
- Frontage length: 18.04
Lot
- Size: 1,793 Square Feet
- Dimensions: 18.04 x 99.44
- Features: Urban, Rectangular, Cul-De-Sac, Greenbelt, Park, Place of Worship, Public Transit, Schools
Details
- Parcel number: 227273354
- Zoning: R6
Construction
Type & style
- Home type: Townhouse
- Architectural style: Townhouse
- Property subtype: Row/Townhouse, Residential
- Attached to another structure: Yes
Materials
- Brick, Vinyl Siding
- Foundation: Poured Concrete
- Roof: Asphalt Shing
Condition
- 16-30 Years
- New construction: No
- Year built: 2005
Utilities & green energy
- Sewer: Sewer (Municipal)
- Water: Municipal
Community & HOA
Community
- Security: Smoke Detector
Location
- Region: Kitchener
Financial & listing details
- Price per square foot: C$464/sqft
- Annual tax amount: C$3,739
- Date on market: 7/6/2026
- Inclusions: Central Vac, Dishwasher, Dryer, Garage Door Opener, Refrigerator, Smoke Detector, Stove, Washer
Price history
| Date | Event | Price |
|---|---|---|
| 8/14/2026 | Price change | C$650,000-2.8%C$464/sqft |
Source: ITSO #40845246 Report a problem | ||
| 7/6/2026 | Listed for sale | C$668,979C$478/sqft |
Source: ITSO #40845246 Report a problem | ||
Public tax history
Tax history is unavailable.
Climate risks
Neighborhood: Laurentian West
Nearby schools
GreatSchools rating
No schools nearby
We couldn't find any schools near this home.
Schools provided by the listing agent
- Elementary: John Sweeney (Catholic), Wt Townsend Public School
- High: St. Marys, Forest Heights
Source: ITSO. This data may not be complete. We recommend contacting the local school district to confirm school assignments for this home.

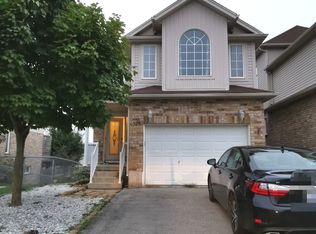

Similar homes
- C$610,0003 bd2 ba1.1k sqft212 Red Clover Ct, Kitchener, ON N2E 4J5For Sale
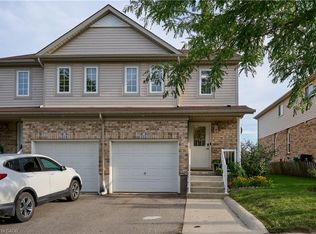 MLS ID #40857378, Sophia Georgiou, Salesperson, Re/Max Twin City Realty Inc.. ITSO
 - C$599,0003 bd2 ba1.3k sqft286 Sophia Cres, Kitchener, ON N2R 1X9For Sale
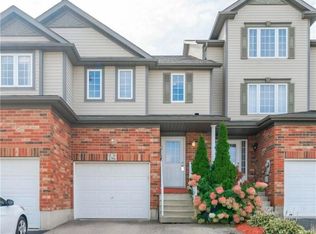 MLS ID #40866989, Rany Soliman, Salesperson, Royal LePage Wolle Realty. ITSO
 - C$564,9003 bd3 ba1.4k sqft175 David Bergey Dr #H54, Kitchener, ON N2E 4H6For Sale
 MLS ID #40861130, Linda Cooper, Salesperson, Re/Max Twin City Realty Inc.. ITSO
 - C$639,9003 bd3 ba1.2k sqft25 Bankside Dr #2, Kitchener, ON N2N 3M6For Sale
 MLS ID #40865039, Vince Vasco, Salesperson, Royal LePage Wolle Realty. ITSO
