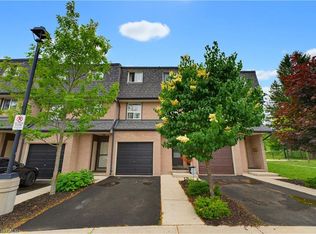
Move-in Ready! Now Registered - no occupancy fees! Experience the ultimate "lock-and-go" lifestyle in the Renee model at the Erinbrook Towns. This 1,430 sq. ft. stacked townhome corner unit offers a perfect blend of modern sophistication and functional design across two bright levels. The main floor (2nd level) features an expansive open-concept Great Room flooded with natural light from oversized windows. The kitchen is a showstopper, boasting sleek white cabinetry, a large island with breakfast bar, stainless steel appliances, and a bright dinette. Step out through the sliding glass doors to your private covered balcony—the perfect spot for morning coffee or evening relaxation. The upper level (3rd level) impresses with 9' ceilings and a well-planned layout that includes a primary bedroom, two additional bedrooms, a 4-piece main bath, and conveniently located laundry. Exceptional Value & Efficiency: Bell Internet Package included in the monthly condo fees. Dedicated parking space included. Professional landscaping and snow removal—never pick up a shovel again! Built as an ENERGY STAR certified home, this high-efficiency unit keeps utility costs low. Incredibly convenient location just off Westmount & Fischer-Hallman Road, minutes to Highway 7/8, transit, shopping, parks, and schools. Move right in and enjoy the peace of mind of a brand-new build! This is an ideal opportunity for first-time buyers or busy professionals. Several images have been virtually staged. The builder is currently advertising an effective price after available HST rebates. Rebates are subject to purchaser eligibility, and assignment of rebates to the builder.
New construction
C$507,900
525 Erinbrook Dr #B047, Kitchener, ON N2E 3M8
3beds
1,430sqft
Row/Townhouse, Residential, Townhouse, Condominium
Built in ----
-- sqft lot
$-- Zestimate®
C$355/sqft
C$314/mo HOA
What's special
Stacked townhome corner unitTwo bright levelsExpansive open-concept great roomStainless steel appliancesBright dinettePrivate covered balconyWell-planned layout
- 22 hours |
- 2 |
- 0 |
Zillow last checked:
Listing updated:
Listed by:
Julie Schmidt, Salesperson,
ROYAL LEPAGE WOLLE REALTY,
Christina Sandra Singh-Adeeb, Salesperson,
Century 21 Heritage House Ltd.
Source: ITSO,MLS®#: 40856706Originating MLS®#: Cornerstone Association of REALTORS®
Facts & features
Interior
Bedrooms & bathrooms
- Bedrooms: 3
- Bathrooms: 2
- Full bathrooms: 1
- 1/2 bathrooms: 1
Other
- Level: Third
Bedroom
- Features: Walkout to Balcony/Deck
- Level: Third
Bedroom
- Level: Third
Bathroom
- Features: 2-Piece, Tile Floors
- Level: Second
Bathroom
- Features: 4-Piece
- Level: Third
Dinette
- Features: Laminate
- Level: Second
Foyer
- Features: Tile Floors
- Level: Main
Kitchen
- Features: Laminate
- Level: Second
Laundry
- Level: Third
Living room
- Features: Laminate, Walkout to Balcony/Deck
- Level: Second
Utility room
- Level: Second
Heating
- Forced Air, Heat Pump
Cooling
- Central Air
Appliances
- Included: Built-in Microwave, Dishwasher, Dryer, Refrigerator, Stove, Washer
- Laundry: Upper Level
Features
- Basement: None
- Has fireplace: No
Interior area
- Total structure area: 1,430
- Total interior livable area: 1,430 sqft
- Finished area above ground: 1,430
Property
Parking
- Total spaces: 1
- Parking features: Exclusive, Outside/Surface/Open
- Uncovered spaces: 1
Features
- Stories: 3
- Patio & porch: Open
- Frontage type: West
Lot
- Features: Urban, Dog Park, Highway Access, Major Anchor, Open Spaces, Park, Place of Worship, Playground Nearby, Public Parking, Public Transit, Rec./Community Centre, School Bus Route, Schools, Shopping Nearby, Trails
Details
- Parcel number: 226050855
- Zoning: RES-3
Construction
Type & style
- Home type: Townhouse
- Architectural style: Stacked Townhouse
- Property subtype: Row/Townhouse, Residential, Townhouse, Condominium
- Attached to another structure: Yes
Materials
- Brick Veneer, Stone, Vinyl Siding
- Foundation: Concrete Perimeter
- Roof: Flat, Membrane
Condition
- New Construction
- New construction: Yes
Utilities & green energy
- Sewer: Sewer (Municipal)
- Water: Municipal
Community & HOA
HOA
- Has HOA: Yes
- Amenities included: Parking
- Services included: Insurance, Building Maintenance, C.A.M., Common Elements, Doors, Maintenance Grounds, Internet, Trash, Property Management Fees, Roof, Snow Removal, Windows, For Parking Maintenance
- HOA fee: C$279 monthly
- Second HOA fee: C$35 monthly
Location
- Region: Kitchener
Financial & listing details
- Price per square foot: C$355/sqft
- Date on market: 8/18/2026
- Inclusions: Built-in Microwave, Dishwasher, Dryer, Refrigerator, Stove, Washer
Price history
| Date | Event | Price |
|---|---|---|
| 8/18/2026 | Listed for sale | C$507,900C$355/sqft |
Source: ITSO #40856706 Report a problem | ||
Public tax history
Tax history is unavailable.
Climate risks
Neighborhood: Country Hill West
Nearby schools
GreatSchools rating
No schools nearby
We couldn't find any schools near this home.
- C$490,9002 bd3 ba1.3k sqft525 Erinbrook Dr #B046, Kitchener, ON N2E3M8New Construction

- C$---- bd-- ba-- sqft525 Erinbrook Dr #66, Kitchener, ON N2E2V8Off Market
- C$455,9002 bd2 ba1.2k sqft525 Erinbrook Dr #C052, Kitchener, ON N2E2V8New Construction

- C$529,9902 bd3 ba1.3k sqft525 Erinbrook Dr #B039, Kitchener, ON N2E2V8For Sale

- C$640,0003 bd2 ba1.7k sqft28 Ridgeway Cres, Kitchener, ON N2E3M3Sold
- C$---- bd-- ba-- sqft525 Erinbrook Dr #50, Kitchener, ON N2E2V8Off Market
- C$750,0004 bd3 ba1.3k sqft429 Erinbrook Dr, Kitchener, ON N2E3S4Sold
- C$720,0004 bd3 ba1.2k sqft425 Erinbrook Dr, Kitchener, ON N2E3S4For Sale
Similar homes
- C$490,9002 bd3 ba1.3k sqft525 Erinbrook Dr #B046, Kitchener, ON N2E 3M8New ConstructionMLS ID #40856777, Julie Schmidt, Salesperson, ROYAL LEPAGE WOLLE REALTY. ITSO
- C$460,0003 bd2 ba1k sqftWaterloo North, Kitchener, ON N2E 2S7For Sale
 MLS ID #40855803, Yaneth Maribel Siliezar, Salesperson, Royal LePage Wolle Realty. ITSO
 - C$599,9003 bd3 ba1.4k sqft110 Activa Ave #A-5, Kitchener, ON N2E 4K4For Sale
 MLS ID #40855894, Satishkumar Swaminathan, Salesperson, ROYAL LEPAGE SIGNATURE REALTY. ITSO
 - C$538,8883 bd2 ba1.2k sqft138 Blackhorne Dr #4, Kitchener, ON N2E 1Z3For Sale
 MLS ID #40841737, Riz Jadavji, Salesperson, Royal LePage Wolle Realty. ITSO
 - C$529,9003 bd2 ba1.4k sqft230 Blackhorne Dr #37, Kitchener, ON N2E 1Z4For SaleMLS ID #40845338, Teresa Julianelli, Salesperson, Real Broker Ontario Ltd.. ITSO
- C$499,9002 bd3 ba1.8k sqft3 Visionary Ave, Kitchener, ON N2R 0R7For SaleMLS ID #40854499, Alejandra Ivic, Salesperson, RE/MAX Twin City Realty Inc.. ITSO
- C$455,9002 bd2 ba1.2k sqft525 Erinbrook Dr #C052, Kitchener, ON N2E 2V8New ConstructionMLS ID #40835062, Julie Schmidt, Salesperson, ROYAL LEPAGE WOLLE REALTY. ITSO
- C$469,9003 bd1 ba1k sqft700 Erinbrook Dr #22, Kitchener, ON N2E 2S7For SaleMLS ID #40846437, Marty Fraser, Salesperson, BOSLEY REAL ESTATE LTD., BROKERAGE. ITSO
- C$529,9902 bd3 ba1.3k sqft525 Erinbrook Dr #B039, Kitchener, ON N2E 2V8For SaleMLS ID #40763835, Julie Schmidt, Salesperson, ROYAL LEPAGE WOLLE REALTY. ITSO
- C$600,0002 bd2 ba895 sqft57 Wake Robin Dr, Kitchener, ON N2E 3L4For SaleMLS ID #40856373, Santiago Agudelo Rivas, Salesperson, Valery Real Estate Inc.. ITSO
- C$495,0002 bd2 ba1k sqft1989 Ottawa St S #19D, Kitchener, ON N2E 0G7For SaleMLS ID #40850157, Ashley Gies-Johnson, Salesperson, Royal LePage Wolle Realty. ITSO
- C$449,9003 bd2 ba1.4k sqft14 Williamsburg Rd #51, Kitchener, ON N2E 1W1For SaleMLS ID #40847825, Matin Bromand, Broker, RE/MAX TWIN CITY REALTY INC.. ITSO
- C$599,9003 bd3 ba1.4k sqft110 Activa Ave #E33, Kitchener, ON N2E 4K4For SaleMLS ID #40846599, Alejandra Ivic, Salesperson, RE/MAX Twin City Realty Inc.. ITSO
- C$370,0003 bd2 ba1.6k sqft60 Elmsdale Dr #25, Kitchener, ON N2E 2G4For SaleMLS ID #40854843, Jeff Witmer, Salesperson, Royal LePage Wolle Realty. ITSO
- C$440,0003 bd2 ba1.2k sqft32 Mowat Blvd #41, Kitchener, ON N2E 1X4For SaleMLS ID #40829997, Scott Benson, Salesperson, Real Broker Ontario Ltd.. ITSO
- C$650,0002 bd2 ba1.4k sqft104 Springbank Cres, Kitchener, ON N2M 4P7For SaleMLS ID #40855692, Geraldine Mahood, Broker, RE/MAX Twin City Realty Inc.. ITSO
- C$524,9902 bd3 ba1.2k sqft8 Oat Ln, Kitchener, ON N2R 0T1For SaleMLS ID #40850427, Anurag Sharma, Broker, RE/MAX Twin City Realty Inc.. ITSO
- from C$512,3813 bd3 ba1.3k sqftArondale Plan, Wildflowers, Kitchener, ON N2R 0S2New ConstructionMattamy Homes Canada
- C$409,0002 bd2 ba1.1k sqft10 Palace St #B12, Kitchener, ON N2E 0J3For SaleMLS ID #40855122, Adena Persaud, Salesperson, ADANA HOMES A CANADIAN REALTY INC., BROKERAGE. ITSO
- C$549,0003 bd2 ba1k sqft175 Commonwealth St #107, Kitchener, ON N2E 0H4For SaleMLS ID #40818428, Ashu Garcha, Salesperson, Re/Max GOLD REALTY INC BRAMPTON. ITSO
