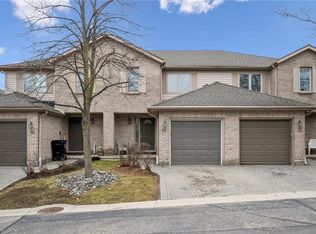
Welcome to Unit 37-230 Blackhorne Dr, a bright, spacious end-unit townhome in Kitchener's desirable Laurentian Hills neighbourhood. Freshly painted and move-in ready, this light-filled home offers comfort, functionality, and a fantastic location. The main floor features an eat-in kitchen, a sunny dining area, a generous living room with a cozy gas fireplace and backyard access, a 2-piece powder room, and entry to the single garage. Upstairs offers new flooring throughout, three generous bedrooms, including a spacious primary, and a convenient Jack-and-Jill bathroom. The finished basement adds versatile bonus space, perfect as a family room, home office, or recreation room. Additional highlights include newer windows (2025) and roof (2018), new stair carpet (carpet-free elsewhere), freshly painted, and a central vacuum rough-in. Minutes from schools, parks, and trails in a sought-after family-friendly area, this end-unit is a great fit for first-time buyers, families, and investors alike. Move-in ready! Book your viewing today!
For sale
C$549,900
230 Blackhorne Dr #37, Kitchener, ON N2E 1Z4
3beds
1,429sqft
Row/Townhouse, Residential, Condominium
Built in ----
-- sqft lot
$-- Zestimate®
C$385/sqft
C$350/mo HOA
What's special
Light-filled homeEat-in kitchenSunny dining areaCozy gas fireplaceBackyard accessSingle garageThree generous bedrooms
- 16 days |
- 49 |
- 3 |
Zillow last checked:
Listing updated:
Listed by:
Teresa Julianelli, Salesperson,
Real Broker Ontario Ltd.
Source: ITSO,MLS®#: 40845338Originating MLS®#: Cornerstone Association of REALTORS®
Facts & features
Interior
Bedrooms & bathrooms
- Bedrooms: 3
- Bathrooms: 2
- Full bathrooms: 1
- 1/2 bathrooms: 1
- Main level bathrooms: 1
Other
- Level: Second
Bedroom
- Level: Second
Bedroom
- Level: Second
Bathroom
- Features: 2-Piece
- Level: Main
Bathroom
- Description: Jack and Jill, 4 piece bathroom
- Features: 4-Piece
- Level: Second
Dining room
- Level: Main
Kitchen
- Level: Main
Laundry
- Description: Plenty of storage in this area
- Level: Basement
Living room
- Description: Gas fireplace
- Level: Main
Recreation room
- Description: Larger window and storage under the stairs.
- Level: Basement
Heating
- Forced Air, Natural Gas
Cooling
- Central Air
Appliances
- Included: Water Heater Owned, Dishwasher, Dryer, Range Hood, Refrigerator, Satellite Dish, Stove, Washer
- Laundry: In Basement
Features
- Central Vacuum Roughed-in
- Basement: Full,Finished
- Number of fireplaces: 1
- Fireplace features: Living Room, Gas
Interior area
- Total structure area: 1,747
- Total interior livable area: 1,429 sqft
- Finished area above ground: 1,429
- Finished area below ground: 318
Video & virtual tour
Property
Parking
- Total spaces: 2
- Parking features: Attached Garage, Garage Door Opener, Asphalt, Private Drive Single Wide
- Attached garage spaces: 1
- Uncovered spaces: 1
Features
- Stories: 2
- Frontage type: South
Lot
- Features: Urban, Highway Access, Library, Park, Place of Worship, Public Transit, Rec./Community Centre, School Bus Route, Schools, Shopping Nearby, Trails
Details
- Parcel number: 233460009
- Zoning: R6-Residential
- Other equipment: Satellite Dish
Construction
Type & style
- Home type: Townhouse
- Property subtype: Row/Townhouse, Residential, Condominium
- Attached to another structure: Yes
Materials
- Brick, Vinyl Siding
- Foundation: Poured Concrete
- Roof: Asphalt Shing
Condition
- 16-30 Years
- New construction: No
Utilities & green energy
- Sewer: Sewer (Municipal)
- Water: Municipal
Community & HOA
Community
- Security: Smoke Detector
HOA
- Has HOA: Yes
- Amenities included: BBQs Permitted, Parking
- Services included: Insurance, Maintenance Grounds, Property Management Fees, Roof, Snow Removal, Windows
- HOA fee: C$350 monthly
Location
- Region: Kitchener
Financial & listing details
- Price per square foot: C$385/sqft
- Annual tax amount: C$3,296
- Date on market: 7/13/2026
- Inclusions: Dishwasher, Dryer, Garage Door Opener, Range Hood, Refrigerator, Satellite Dish, Smoke Detector, Stove, Washer
- Exclusions: None
Teresa Julianelli, Salesperson
Teresa Julianelli, Salesperson
By pressing Contact Agent, you agree that the real estate professional identified above may call/text you about your search, which may involve use of automated means and pre-recorded/artificial voices. You don't need to consent as a condition of buying any property, goods, or services. Message/data rates may apply. You also agree to our Terms of Use. Zillow does not endorse any real estate professionals. We may share information about your recent and future site activity with your agent to help them understand what you're looking for in a home.
Price history
| Date | Event | Price |
|---|---|---|
| 7/13/2026 | Listed for sale | C$549,900C$385/sqft |
Source: ITSO #40845338 Report a problem | ||
Public tax history
Tax history is unavailable.
Climate risks
Neighborhood: Laurentian Hills
Nearby schools
GreatSchools rating
No schools nearby
We couldn't find any schools near this home.
Schools provided by the listing agent
- Elementary: Alpine/ Cardinal Leger/Msgr Haller
- High: Laurentian/Huron/St Mary's/Prdg
Source: ITSO. This data may not be complete. We recommend contacting the local school district to confirm school assignments for this home.
- C$518,0003 bd2 ba1.2k sqft230 Blackhorne Dr #42, Kitchener, ON N2E1Z4Sold
- C$--1 bd1 ba1.5k sqft255 Blackhorne Dr, Kitchener, ON N2E1Z2Off Market
- C$--3 bd1 ba-- sqft255 Blackhorne Dr #A, Kitchener, ON N2E1Z2Off Market
- C$---- bd-- ba-- sqft239 Blackhorne Dr, Kitchener, ON N2E1Z2Off Market
- C$670,0004 bd2 ba1.1k sqft46 Calmcrest Dr, Kitchener, ON N2E1V3Sold
- C$668,5004 bd4 ba1.7k sqft107 Roseneath Cres, Kitchener, ON N2E1V8Sold
- C$719,9004 bd2 ba1.8k sqft233 Laurentian Dr, Kitchener, ON N2E2G5Pending
- C$538,8883 bd2 ba1.2k sqft138 Blackhorne Dr #4, Kitchener, ON N2E1Z3For Sale
Similar homes
- C$639,9005 bd2 ba1.3k sqft22 Blackhorne Cres, Kitchener, ON N2E 1T1For Sale
 MLS ID #40850913, Anurag Sharma, Broker, RE/MAX Twin City Realty Inc.. ITSO
 - C$499,0003 bd3 ba1.5k sqft911 Apple Hill Ln, Kitchener, ON N2R 0L7For Sale
 MLS ID #40850762, Jalpesh Patel, Salesperson, HOMELIFE MIRACLE REALTY LTD. ITSO
 - C$599,9003 bd3 ba1.4k sqft1180 Countrystone Dr #14, Kitchener, ON N2N 0B9For Sale
 MLS ID #40839575, Lloyd Cruz, Salesperson, Corcoran Horizon Realty. ITSO
 - C$569,9003 bd3 ba1.2k sqft30 Fallowfield Dr, Kitchener, ON N2C 0A8For Sale
 MLS ID #40831859, Senthol Kumar, Salesperson, RE/MAX Real Estate Centre Inc.. ITSO
 - C$599,9003 bd3 ba1.4k sqft110 Activa Ave #E33, Kitchener, ON N2E 4K4For SaleMLS ID #40846599, Alejandra Ivic, Salesperson, RE/MAX Twin City Realty Inc.. ITSO
- C$564,0003 bd3 ba1.2k sqft310 Fallowfield Dr, Kitchener, ON N2C 0A9For SaleMLS ID #40795011, Faisal Susiwala, Broker of Record, RE/MAX TWIN CITY FAISAL SUSIWALA REALTY. ITSO
- C$539,9003 bd3 ba1.2k sqft50 Westmount Rd W #20, Kitchener, ON N2M 1R5For SaleMLS ID #40818867, Fizza Nasir, Salesperson, HOMELIFE MIRACLE REALTY LTD. ITSO
- C$574,3353 bd3 ba1.6k sqft155 Equestrian Way #22, Cambridge, ON N3E 0E8For SaleMLS ID #40851023, Satishwar Persaud, Broker of Record, ADANA HOMES A CANADIAN REALTY INC., BROKERAGE. ITSO
- C$569,9004 bd4 ba1.4k sqft84 Westmeadow Dr #1, Kitchener, ON N2N 3P1For SaleMLS ID #40843638, Delon Shamon, Salesperson, RE/MAX TWIN CITY REALTY INC.. ITSO
- C$639,9003 bd3 ba1.5k sqft235 Red Clover Ct, Kitchener, ON N2E 4J5For SaleMLS ID #40849809, Anurag Sharma, Broker, RE/MAX Twin City Realty Inc.. ITSO
- C$528,5003 bd2 ba1.2k sqft403 Westwood Dr #59, Kitchener, ON N2M 0B5For SaleMLS ID #40830722, Lorena Marc, Salesperson, Re/Max Icon Realty. ITSO
- C$609,8884 bd3 ba1.4k sqft48 Guerin Ave, Kitchener, ON N2A 1S8For SaleMLS ID #40850183, Riz Jadavji, Salesperson, Royal LePage Wolle Realty. ITSO
- C$499,5003 bd2 ba1.2k sqft121 Morgan Ave #7, Kitchener, ON N2A 2M4For SaleMLS ID #40842440, James Mccloskey, Salesperson, RE/MAX Realty Enterprises Inc.. ITSO
- C$599,0003 bd3 ba1.2k sqft104 Ralgreen Cres, Kitchener, ON N2M 1T9For SaleMLS ID #40826410, Jim Young, Broker, RE/MAX REAL ESTATE CENTRE INC.. ITSO
- C$719,9003 bd4 ba1.5k sqft342 Mill St #70, Kitchener, ON N2M 0A4For SaleMLS ID #40850488, Alejandra Ivic, Salesperson, RE/MAX Twin City Realty Inc.. ITSO
- C$549,0004 bd3 ba1.5k sqft582 Linden Dr #68, Cambridge, ON N3H 4Y1For SaleMLS ID #40846529, Sunny Aujla, Salesperson, CANADIAN REAL ESTATE GROUP INC. ITSO
- C$489,9003 bd2 ba1.3k sqft175 David Bergey Dr #P86, Kitchener, ON N2E 4H6For SaleMLS ID #40834680, Michael Hewitson, Broker, Royal LePage Wolle Realty. ITSO
- C$525,0003 bd2 ba1.6k sqft931 Glasgow St #4B, Kitchener, ON N2N 0B6For SaleMLS ID #40798669, Andrew Popowich, Salesperson, RE/MAX SOLID GOLD REALTY (II) LTD.. ITSO
- C$559,9003 bd3 ba1.5k sqft750 Lawrence St #93, Cambridge, ON N3H 0A9For SaleMLS ID #40845500, Ajay Shah, Broker of Record, HOMELIFE MIRACLE REALTY LTD. ITSO
- C$559,9003 bd4 ba1.2k sqft535 Margaret St #74, Cambridge, ON N3H 0A5For SaleMLS ID #40847738, Ana Pasca, Salesperson, SMART FROM HOME REALTY LIMITED. ITSO
