Beautiful unit, finished top to bottom, 3 spacious bedrooms, 4 bathrooms, Primary bedroom with ensuite ,pot lights trough out the house, laundry is located in the basement, there is a second ready to hock up laundry at second floor, extra parking space, minutes to highway for easy commute, huge deck, close to schools, friendly family oriented neighborhood
For sale
C$559,900
535 Margaret St #74, Cambridge, ON N3H 0A5
3beds
1,296sqft
Row/Townhouse, Residential, Condominium
Built in ----
-- sqft lot
$-- Zestimate®
C$432/sqft
C$229/mo HOA
What's special
Primary bedroom with ensuiteExtra parking spaceHuge deck
- 33 days |
- 27 |
- 1 |
Zillow last checked:
Listing updated:
Listed by:
Ana Pasca, Salesperson,
SMART FROM HOME REALTY LIMITED,
Raj Marwah, Broker,
RE/MAX TWIN CITY REALTY INC.
Source: ITSO,MLS®#: 40847738Originating MLS®#: Cornerstone Association of REALTORS®
Facts & features
Interior
Bedrooms & bathrooms
- Bedrooms: 3
- Bathrooms: 4
- Full bathrooms: 3
- 1/2 bathrooms: 1
- Main level bathrooms: 1
Other
- Level: Second
Bedroom
- Level: Second
Bedroom
- Level: Second
Bathroom
- Features: 3-Piece
- Level: Basement
Bathroom
- Features: 2-Piece
- Level: Main
Bathroom
- Features: 3-Piece
- Level: Second
Bathroom
- Features: 4-Piece
- Level: Second
Dinette
- Level: Main
Foyer
- Level: Main
Kitchen
- Level: Main
Living room
- Level: Main
Recreation room
- Level: Basement
Heating
- Forced Air
Cooling
- Central Air
Appliances
- Included: Water Heater, Water Softener, Dryer, Refrigerator, Stove, Washer
Features
- Auto Garage Door Remote(s), Central Vacuum Roughed-in, Separate Heating Controls
- Basement: Full,Finished,Sump Pump
- Has fireplace: No
Interior area
- Total structure area: 1,296
- Total interior livable area: 1,296 sqft
- Finished area above ground: 1,296
Video & virtual tour
Property
Parking
- Total spaces: 3
- Parking features: Attached Garage, Outside/Surface/Open, Private Drive Single Wide, Guest
- Attached garage spaces: 1
- Uncovered spaces: 1
- Details: Assigned Space: 1
Features
- Stories: 2
- Patio & porch: Terrace
- Frontage type: West
Lot
- Features: Urban, Cul-De-Sac
Details
- Parcel number: 235180081
- Zoning: R4
Construction
Type & style
- Home type: Townhouse
- Property subtype: Row/Townhouse, Residential, Condominium
- Attached to another structure: Yes
Materials
- Stone, Vinyl Siding
- Roof: Asphalt Shing
Condition
- 6-15 Years
- New construction: No
Utilities & green energy
- Sewer: Sewer (Municipal)
- Water: Municipal
Community & HOA
HOA
- Has HOA: Yes
- Amenities included: BBQs Permitted, Parking
- Services included: Insurance, C.A.M., Maintenance Grounds, Parking, Trash, Property Management Fees, Snow Removal
- HOA fee: C$229 monthly
Location
- Region: Cambridge
Financial & listing details
- Price per square foot: C$432/sqft
- Annual tax amount: C$3,913
- Date on market: 7/13/2026
- Inclusions: Dryer, Refrigerator, Stove, Washer
Price history
| Date | Event | Price |
|---|---|---|
| 7/13/2026 | Listed for sale | C$559,900C$432/sqft |
Source: ITSO #40847738 Report a problem | ||
Public tax history
Tax history is unavailable.
Climate risks
Neighborhood: Preston Centre
Nearby schools
GreatSchools rating
No schools nearby
We couldn't find any schools near this home.
- C$--1 bd1 ba786 sqft505 Margaret St SUITE 408, Cambridge, ON N3H0A6Off Market

- C$655,0003 bd2 ba1.2k sqft535 Margaret St #48, Cambridge, ON N3H0A5Sold

- C$580,0004 bd2 ba1.2k sqft535 Margaret St #4, Cambridge, ON N3H0A5Sold
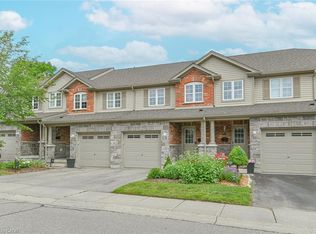
- C$640,0003 bd2 ba1.8k sqft433 Margaret St, Cambridge, ON N3H3X6Sold
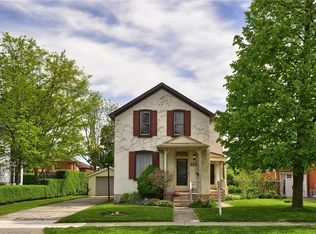
- C$534,9003 bd1 ba1.1k sqft456 Margaret St, Cambridge, ON N3H3X7For Sale
- C$750,0003 bd2 ba2.4k sqft445 Dover St N, Cambridge, ON N3H1L1Sold
- C$626,0003 bd2 ba1.4k sqft416 Margaret St, Cambridge, ON N3H3X7Sold
- C$669,9003 bd2 ba1.1k sqft377 Hedley St, Cambridge, ON N3H3Y1For Sale
Similar homes
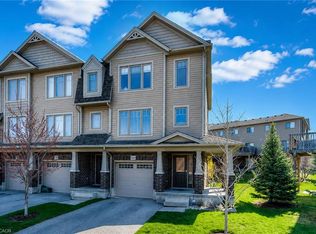
- C$555,0003 bd2 ba1.7k sqft750 Lawrence St #86, Cambridge, ON N3H 0A9For Sale
 MLS ID #40854797, Raquel Blackwell, Salesperson, RE/MAX TWIN CITY REALTY INC.. ITSO
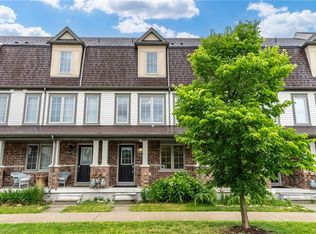
 - C$549,0004 bd3 ba1.5k sqft582 Linden Dr #68, Cambridge, ON N3H 4Y1For Sale
 MLS ID #40846529, Sunny Aujla, Salesperson, CANADIAN REAL ESTATE GROUP INC. ITSO
 - C$579,9004 bd2 ba1.4k sqft15 Spiers Cres, Cambridge, ON N1R 1B3For Sale
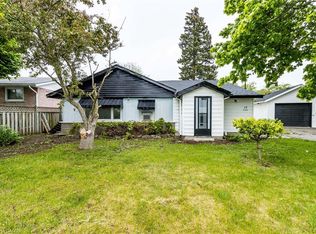 MLS ID #40855166, Ajay Shah, Broker of Record, HOMELIFE MIRACLE REALTY LTD. ITSO
 - C$599,9003 bd3 ba1.5k sqft135 Hardcastle Dr #85, Cambridge, ON N1S 0B6For Sale
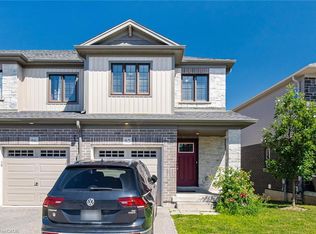 MLS ID #40854170, Shammi Bawa, Broker of Record, Gold Estate Realty Inc. ITSO
 - C$599,0004 bd3 ba1.8k sqft390 Linden Dr, Cambridge, ON N3H 4Y1For SaleMLS ID #40831028, Gurtejbir Gary Pannu, Broker, RE/MAX Realty Specialists Inc.. ITSO
- C$549,9004 bd2 ba1.4k sqft37 Sandalwood Dr, Cambridge, ON N1P 1A9For SaleMLS ID #40854403, Wendy Rooyakkers, Salesperson, Sotheby's International Realty Canada. ITSO
- C$599,8884 bd3 ba1.4k sqft48 Guerin Ave, Kitchener, ON N2A 1S8For SaleMLS ID #40854870, Riz Jadavji, Salesperson, Royal LePage Wolle Realty. ITSO
- C$650,0004 bd3 ba1.4k sqft589 Mortimer Dr, Cambridge, ON N3H 5M6For SaleMLS ID #40853427, Aron Pinto, Broker, EXP REALTY. ITSO
- C$550,0003 bd3 ba1.2k sqft10 Fallowfield Dr #19, Kitchener, ON N2C 0A4For SaleMLS ID #40834965, Scott Benson, Salesperson, Real Broker Ontario Ltd.. ITSO
- C$569,9003 bd3 ba1.2k sqft30 Fallowfield Dr, Kitchener, ON N2C 0A8For SaleMLS ID #40831859, Senthol Kumar, Salesperson, RE/MAX Real Estate Centre Inc.. ITSO
- C$589,9993 bd3 ba1.4k sqft110 Fergus Ave #17, Kitchener, ON N2A 0K9For SaleMLS ID #40854818, Ajay Shah, Broker of Record, HOMELIFE MIRACLE REALTY LTD. ITSO
- C$564,0003 bd3 ba1.2k sqft310 Fallowfield Dr, Kitchener, ON N2C 0A9For SaleMLS ID #40795011, Faisal Susiwala, Broker of Record, RE/MAX TWIN CITY FAISAL SUSIWALA REALTY. ITSO
- C$538,8883 bd2 ba1.2k sqft138 Blackhorne Dr #4, Kitchener, ON N2E 1Z3For SaleMLS ID #40841737, Riz Jadavji, Salesperson, Royal LePage Wolle Realty. ITSO
- C$684,9003 bd3 ba1.3k sqft102 Chateau Cres, Cambridge, ON N3H 5S3For SaleMLS ID #40848998, Tracy Mcgrath, Broker, ROYAL LEPAGE CROWN REALTY SERVICES. ITSO
- C$597,9993 bd2 ba1.1k sqft692 Grange Cres, Waterloo, ON N2T 2L8For SaleMLS ID #40854819, Abdul Basharmal, Salesperson, RE/MAX TWIN CITY REALTY INC.. ITSO
- C$499,5003 bd2 ba1.2k sqft121 Morgan Ave #7, Kitchener, ON N2A 2M4For SaleMLS ID #40842440, James Mccloskey, Salesperson, RE/MAX Realty Enterprises Inc.. ITSO
- C$679,0004 bd3 ba1.2k sqft1121 Valentine Dr, Cambridge, ON N3H 2N9For SaleMLS ID #40842477, Shahzad Inayat, Broker, ROYAL LEPAGE CERTIFIED REALTY. ITSO
- C$379,9003 bd1 ba1.1k sqft280 Thaler Ave #46, Kitchener, ON N2A 1R6For SaleMLS ID #40855212, Adam Kieffer-Just, Salesperson, PEAK REALTY LTD.. ITSO
- C$629,9003 bd3 ba1k sqft87 Rodgers Rd, Guelph, ON N1G 4Z5For SaleMLS ID #40854764, Michael Christie, Salesperson, Royal LePage Royal City Realty. ITSO
- C$659,9953 bd3 ba1.3k sqft100 Chester Dr #16, Cambridge, ON N1T 0C8For SaleMLS ID #40833936, Brittany Bethune, Salesperson, Real Broker Ontario Ltd. ITSO
