CHARM, SPACE & POTENTIAL – OVER 2400 SQ FT OF CHARACTER ON A LARGE LOT. Welcome to 445 Dover Street North, Cambridge—where timeless red-brick architecture meets endless opportunity on a rare, oversized lot. This captivating 2-storey home offers over 2,400 sqft of living space, rich with historic charm, intricate woodwork, and vintage craftsmanship throughout. Step inside to discover original hardwood floors, detailed trim, soaring ceilings, and beautiful vintage fireplaces (as is), all waiting to be brought back to life. With 3 generously sized bedrooms, 2 full bathrooms, and a walk-up unfinished attic, the layout is ideal for those seeking a summer project or space to design their forever home. The detached double garage and large private yard with mature trees provide ample outdoor space rarely found in this part of town. Enjoy your morning coffee on the charming wraparound porch, host family dinners in the sun-drenched formal dining room, or explore nearby parks just a short stroll away. Perfectly located close to schools, shopping, local amenities, a short walk to the public library and pool, and minutes from both the GO Train and GO Bus service—this property offers the convenience commuters are looking for, with the space and lifestyle Cambridge is known for. Important Note: existing knob & tube wiring *replacement will likely be necessary*. This home is ideal for those ready to embrace a renovation and create something truly special. Whether you're a family seeking space and character, an investor with a vision—445 Dover Street North is ready to be transformed. Your next chapter starts here.
Sold for $750,000
C$750,000
445 Dover St N, Cambridge, ON N3H 1L1
3beds
2,417sqft
Single Family Residence, Residential
Built in ----
0.28 Acres Lot
$-- Zestimate®
C$310/sqft
C$2,719 Estimated rent
Home value
Not available
Estimated sales range
Not available
Not available
Owner options
List your home for rent
C$2,719/mo
Rent Zestimate®
Find your next renter with Zillow Rental Manager. Plus, with online applications, you can quickly screen prospective tenants – for free.
C$2,719/mo
Rent Zestimate®
Refinance and save
C$3,171/mo
Est. payment
Refinancing to a lower rate could help reduce your monthly payments and save thousands over the life of the loan.
C$3,171/mo
Est. payment
Explore your selling options
Work with a Zillow partner agent
Leverage their expertise and Zillow's premium Showcase listings to get your home seen by more buyers.
Get startedList with your own agent
Get your home in front of millions of buyers by listing it on Zillow.
Learn how to do itSell it yourself
Take full control of how buyers see your home on Zillow by listing For Sale by Owner (FSBO).
List your homeWhat's special
Timeless red-brick architectureOversized lotOriginal hardwood floorsDetailed trimSoaring ceilingsBeautiful vintage fireplacesDetached double garage
Zillow last checked:
Listing updated:
Listed by:
Faisal Susiwala, Broker of Record,
RE/MAX TWIN CITY FAISAL SUSIWALA REALTY
Source: ITSO,MLS®#: 40751286Originating MLS®#: Cornerstone Association of REALTORS®
Facts & features
Interior
Bedrooms & bathrooms
- Bedrooms: 3
- Bathrooms: 2
- Full bathrooms: 2
Other
- Level: Second
Bedroom
- Level: Second
Bedroom
- Level: Second
Bathroom
- Features: 3-Piece
- Level: Second
Bathroom
- Features: 3-Piece
- Level: Second
Other
- Description: UNFINISHED ATTIC
- Level: Third
Dining room
- Level: Main
Family room
- Level: Main
Foyer
- Level: Main
Kitchen
- Level: Main
Living room
- Level: Main
Storage
- Level: Second
Sunroom
- Level: Main
Heating
- Radiant, Water
Cooling
- None
Features
- None
- Basement: Full,Unfinished
- Has fireplace: No
Interior area
- Total structure area: 2,417
- Total interior livable area: 2,417 sqft
- Finished area above ground: 2,417
Property
Parking
- Total spaces: 8
- Parking features: Detached Garage, Asphalt, Private Drive Double Wide
- Garage spaces: 2
- Uncovered spaces: 6
Features
- Patio & porch: Deck, Porch
- Waterfront features: River/Stream
- Frontage type: East
- Frontage length: 72.38
Lot
- Size: 0.28 Acres
- Dimensions: 72.38 x 168.02
- Features: Urban, Irregular Lot, Park, Public Transit, Quiet Area, Schools, Trails
Details
- Additional parcels included: 037780198
- Parcel number: 037780194
- Zoning: r4
Construction
Type & style
- Home type: SingleFamily
- Architectural style: Two Story
- Property subtype: Single Family Residence, Residential
Materials
- Brick, Stone
- Roof: Asphalt Shing
Condition
- 100+ Years
- New construction: No
Utilities & green energy
- Sewer: Sewer (Municipal)
- Water: Municipal
Community & HOA
Location
- Region: Cambridge
Financial & listing details
- Price per square foot: C$310/sqft
- Annual tax amount: C$5,868
- Date on market: 7/16/2025
- Inclusions: Other
Price history
| Date | Event | Price |
|---|---|---|
| 10/30/2025 | Sold | C$750,000C$310/sqft |
Source: ITSO #40751286 Report a problem | ||
Public tax history
Tax history is unavailable.
Neighborhood: Preston Centre
Nearby homes
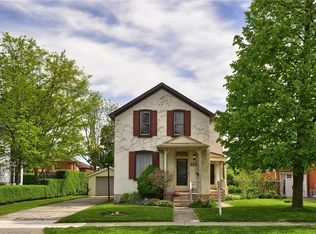
- C$640,0003 bd2 ba1.8k sqft433 Margaret St, Cambridge, ON N3H3X6Sold
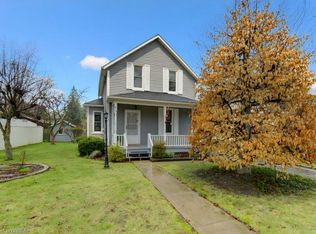
- C$626,0003 bd2 ba1.4k sqft416 Margaret St, Cambridge, ON N3H3X7Sold
- C$--1 bd1 ba786 sqft505 Margaret St SUITE 408, Cambridge, ON N3H0A6Off Market

- C$655,0003 bd2 ba1.2k sqft535 Margaret St #48, Cambridge, ON N3H0A5Sold

- C$580,0004 bd2 ba1.2k sqft535 Margaret St #4, Cambridge, ON N3H0A5Sold
- C$620,0004 bd2 ba1k sqft324 Agnes St, Cambridge, ON N3H1K3Sold
- C$484,9003 bd1 ba1.1k sqft456 Margaret St, Cambridge, ON N3H3X7For Sale
- C$330,0005,214 sqft0 Hedley St, Cambridge, ON N3H3X9Sold
Nearby schools
GreatSchools rating
No schools nearby
We couldn't find any schools near this home.
