Character century home in prestigious North Preston location surrounded by beautiful character homes in family oriented neighbourhood. This circa 1908 home has been well maintained by a single owner since the early 1980's. Roof, furnace, AC, kitchen, bathroom, most windows, pool and equipment all updated and maintained. Addition in 1998. Move in this summer, in time to enjoy your very own 18x36' gas heated, sand filtered, salt water pool, (refurbished completely in 2017, recently updated liner, filter, pump and heater). Price out a new pool installation to see the great value being offered here! This home boasts a rare, private, quarter-acre, 165 foot deep lot with over 66 feet of frontage and an oversized, detached garage/shop. Many updates and upgrades inside including HVAC mechanicals and on-demand hot water heater in 2016, (home comfort package with service agreement for low monthly cost and peace of mind!), pool pump 2024, heater 2023, filter 2020, home addition including spa-like primary bathroom with jet tub and kitchen with center island, (built in dishwasher and sink), and stainless steel appliances ideal for entertaining. Original house boasts high ceilings, character trim work, hardwood floors and large rooms. Laundry/bathroom conveniently located off the kitchen. Family room at the rear of the home is both expansive and cozy with brick feature wall and gas fireplace, boasts large sliders out to inviting outdoor living space, grass yard, pool, wood deck and gas BBQ Move right in and make this family home yours!
Sold for $640,000
C$640,000
433 Margaret St, Cambridge, ON N3H 3X6
3beds
1,885sqft
Single Family Residence, Residential
Built in 1909
0.25 Acres Lot
$-- Zestimate®
C$340/sqft
C$2,574 Estimated rent
Home value
Not available
Estimated sales range
Not available
Not available
Owner options
List your home for rent
C$2,574/mo
Rent Zestimate®
Find your next renter with Zillow Rental Manager. Plus, with online applications, you can quickly screen prospective tenants – for free.
C$2,574/mo
Rent Zestimate®
Refinance and save
C$2,706/mo
Est. payment
Refinancing to a lower rate could help reduce your monthly payments and save thousands over the life of the loan.
C$2,706/mo
Est. payment
Explore your selling options
Work with a Zillow partner agent
Leverage their expertise and Zillow's premium Showcase listings to get your home seen by more buyers.
Get startedList with your own agent
Get your home in front of millions of buyers by listing it on Zillow.
Learn how to do itSell it yourself
Take full control of how buyers see your home on Zillow by listing For Sale by Owner (FSBO).
List your homeWhat's special
On-demand hot water heaterSpa-like primary bathroomKitchen with center islandStainless steel appliancesHigh ceilingsCharacter trim workHardwood floors
Zillow last checked:
Listing updated:
Listed by:
Ron Schippling, Salesperson,
RE/MAX REAL ESTATE CENTRE INC., BROKERAGE
Source: ITSO,MLS®#: 40717909Originating MLS®#: Cornerstone Association of REALTORS®
Facts & features
Interior
Bedrooms & bathrooms
- Bedrooms: 3
- Bathrooms: 2
- Full bathrooms: 1
- 1/2 bathrooms: 1
- Main level bathrooms: 1
Other
- Description: plus a 3'10x7'9 walk in closet
- Features: Ensuite Privilege, Walk-in Closet
- Level: Second
Bedroom
- Level: Second
Bedroom
- Level: Second
Bathroom
- Description: includes laundry
- Features: 2-Piece
- Level: Main
Bathroom
- Features: 4-Piece
- Level: Second
Dining room
- Level: Main
Family room
- Features: Fireplace, Sliding Doors, Walkout to Balcony/Deck
- Level: Main
Foyer
- Level: Main
Kitchen
- Level: Main
Living room
- Level: Main
Heating
- Baseboard, Forced Air, Natural Gas
Cooling
- Central Air
Appliances
- Included: Dishwasher, Dryer, Freezer, Microwave, Refrigerator, Stove, Washer
- Laundry: Main Level
Features
- Auto Garage Door Remote(s), Ceiling Fan(s)
- Windows: Window Coverings
- Basement: Full,Unfinished
- Number of fireplaces: 1
- Fireplace features: Gas
Interior area
- Total structure area: 1,885
- Total interior livable area: 1,885 sqft
- Finished area above ground: 1,885
Property
Parking
- Total spaces: 6
- Parking features: Detached Garage, Garage Door Opener, Private Drive Single Wide
- Garage spaces: 1
- Uncovered spaces: 5
Features
- Patio & porch: Deck, Porch
- Has private pool: Yes
- Pool features: In Ground, Salt Water
- Fencing: Full
- Waterfront features: River/Stream
- Frontage type: North
- Frontage length: 66.00
Lot
- Size: 0.25 Acres
- Dimensions: 165 x 66
- Features: Urban, Ample Parking, City Lot, Hospital, Library, Park, Playground Nearby, Public Transit, Quiet Area, Rec./Community Centre, Regional Mall, School Bus Route, Schools, Shopping Nearby, Trails
- Topography: Flat
Details
- Parcel number: 037780062
- Zoning: R4
- Other equipment: Pool Equipment
Construction
Type & style
- Home type: SingleFamily
- Architectural style: Two Story
- Property subtype: Single Family Residence, Residential
Materials
- Stucco, Vinyl Siding
- Foundation: Poured Concrete, Stone
- Roof: Shingle
Condition
- 100+ Years
- New construction: No
- Year built: 1909
Utilities & green energy
- Sewer: Sewer (Municipal)
- Water: Municipal
Community & HOA
Location
- Region: Cambridge
Financial & listing details
- Price per square foot: C$340/sqft
- Annual tax amount: C$5,147
- Date on market: 5/21/2025
- Inclusions: Dishwasher, Dryer, Freezer, Garage Door Opener, Microwave, Pool Equipment, Refrigerator, Stove, Washer, Window Coverings, Bbq
Price history
| Date | Event | Price |
|---|---|---|
| 7/17/2025 | Sold | C$640,000C$340/sqft |
Source: ITSO #40717909 Report a problem | ||
Public tax history
Tax history is unavailable.
Neighborhood: Preston Centre
Nearby homes
- C$626,0003 bd2 ba1.4k sqft416 Margaret St, Cambridge, ON N3H3X7Sold
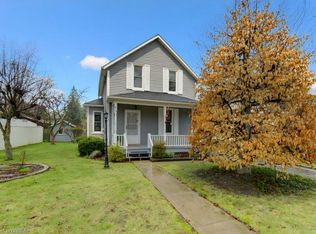
- C$750,0003 bd2 ba2.4k sqft445 Dover St N, Cambridge, ON N3H1L1Sold

- C$--1 bd1 ba786 sqft505 Margaret St SUITE 408, Cambridge, ON N3H0A6Off Market

- C$655,0003 bd2 ba1.2k sqft535 Margaret St #48, Cambridge, ON N3H0A5Sold

- C$580,0004 bd2 ba1.2k sqft535 Margaret St #4, Cambridge, ON N3H0A5Sold
- C$620,0004 bd2 ba1k sqft324 Agnes St, Cambridge, ON N3H1K3Sold
- C$484,9003 bd1 ba1.1k sqft456 Margaret St, Cambridge, ON N3H3X7For Sale
- C$680,0005 bd2 ba2.4k sqft469 Duke St, Cambridge, ON N3H3S9Sold
Nearby schools
GreatSchools rating
No schools nearby
We couldn't find any schools near this home.
Schools provided by the listing agent
- Elementary: St. Michael, Preston Ps/William G Davis
- High: St. Benedicts, Preston Hs
Source: ITSO. This data may not be complete. We recommend contacting the local school district to confirm school assignments for this home.
