Attention Professional Renovators and Handymen. What an opportunity! This classic Victorian home highlights many distinctive exterior features, including a steep metal roof, ornate gables and trim, intricate millwork, rooftop iron finials, elaborate porches, all of which add to the overall Victorian facade. This home is a project, and needs to be renovated to bring it back to it's original beauty and character. When you enter you notice the traditional checkered tile floor, and stained glass window over the bright red front door, leading to multi purpose rooms with high, high ceilings, a decorative ornamental fireplace, and separated by pocket doors. This home is currently Duplexed, but hasn't been used that way for many, many years, but offers separate entrances, 2 kitchens and 2 bathrooms. The basement is unfinished but does offer a walk-up. The home is located on a good sized lot, with private fenced yard, pond, Victorian designed shed and birdhouse. The home is conveniently located one block from downtown Preston, close to schools, shopping, recreation center and Riverside Park.
Sold for $680,000
C$680,000
469 Duke St, Cambridge, ON N3H 3S9
5beds
2baths
2,479sqft
Duplex, Multi Family
Built in 1900
-- sqft lot
$-- Zestimate®
C$274/sqft
C$1,815 Estimated rent
Home value
Not available
Estimated sales range
Not available
Not available
Owner options
List your home for rent
C$1,815/mo
Rent Zestimate®
Find your next renter with Zillow Rental Manager. Plus, with online applications, you can quickly screen prospective tenants – for free.
C$1,815/mo
Rent Zestimate®
Refinance and save
C$2,875/mo
Est. payment
Refinancing to a lower rate could help reduce your monthly payments and save thousands over the life of the loan.
C$2,875/mo
Est. payment
Explore your selling options
Work with a Zillow partner agent
Leverage their expertise and Zillow's premium Showcase listings to get your home seen by more buyers.
Get startedList with your own agent
Get your home in front of millions of buyers by listing it on Zillow.
Learn how to do itSell it yourself
Take full control of how buyers see your home on Zillow by listing For Sale by Owner (FSBO).
List your homeWhat's special
Steep metal roofIntricate millworkRooftop iron finialsElaborate porchesVictorian facadeTraditional checkered tile floorStained glass window
Zillow last checked:
Listing updated:
Listed by:
Ian Inglis, Broker,
RE/MAX SOLID GOLD REALTY (II) LTD.
Source: ITSO,MLS®#: 40728421Originating MLS®#: Cornerstone Association of REALTORS®
Facts & features
Interior
Bedrooms & bathrooms
- Bedrooms: 5
- Bathrooms: 2
Heating
- Natural Gas
Cooling
- None
Appliances
- Included: Water Softener
- Laundry: None
Features
- Basement: Walk-Up Access,Full,Unfinished
- Has fireplace: No
Interior area
- Total structure area: 2,479
- Total interior livable area: 2,479 sqft
- Finished area above ground: 2,479
Property
Parking
- Total spaces: 3
- Parking features: Gravel, Private Drive Double Wide
- Uncovered spaces: 3
Features
- Patio & porch: Deck, Patio, Porch
- Fencing: Full
- Frontage type: East
- Frontage length: 70.25
Lot
- Size: 7,680 Square Feet
- Dimensions: 70.25 x 109.33
- Features: Rectangular, City Lot, Near Golf Course, Greenbelt, Highway Access, Hospital, Library, Park, Place of Worship, Public Transit, Rec./Community Centre, Schools
Details
- Additional structures: Shed(s)
- Parcel number: 037770041
- Zoning: R5
Construction
Type & style
- Home type: MultiFamily
- Property subtype: Duplex, Multi Family
Materials
- Brick, Wood Siding
- Foundation: Stone
- Roof: Metal
Condition
- 100+ Years
- New construction: No
- Year built: 1900
Utilities & green energy
- Sewer: Sewer (Municipal)
- Water: Municipal
Community & HOA
Location
- Region: Cambridge
Financial & listing details
- Price per square foot: C$274/sqft
- Annual tax amount: C$5,050
- Date on market: 5/14/2025
- Inclusions: None
Price history
| Date | Event | Price |
|---|---|---|
| 6/19/2025 | Sold | C$680,000C$274/sqft |
Source: ITSO #40728421 Report a problem | ||
Public tax history
Tax history is unavailable.
Neighborhood: Preston Centre
Nearby homes
- C$499,0004 bd2 ba-- sqft207 Waterloo St N, Cambridge, ON N3H1N1For Sale

- C$---- bd-- ba-- sqft422 Duke St, Cambridge, ON N3H3T1Off Market
- C$--3 bd1 ba700 sqft457 King St E #1, Cambridge, ON N3H3N1Off Market
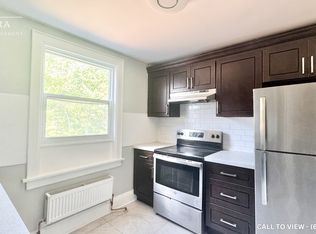
- C$--2 bd1 ba650 sqft457 King St E #2, Cambridge, ON N3H3N1Off Market

- C$1,2951 bd1 ba550 sqft457 King St E #3, Cambridge, ON N3H3N1For Rent
- C$--2 bd2 ba1k sqft205 Eagle St N, Cambridge, ON N3H1B9Off Market
- C$--2 bd2 ba940 sqft205 Eagle St N #2-BEDROOM, Cambridge, ON N3H1B9Off Market
- C$--1 bd1 ba694 sqft205 Eagle St N #1-BEDROOM, Cambridge, ON N3H1B9Off Market
Nearby schools
GreatSchools rating
No schools nearby
We couldn't find any schools near this home.
