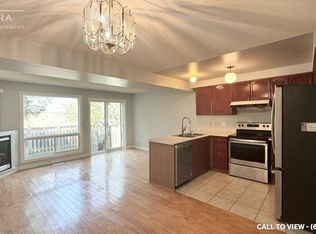
Welcome to 87 Rodgers Road, the perfect freehold townhome for first-time buyers, families, retirees, and investors alike. Located just a stone's throw from Hartsland Market Square Plaza, you'll enjoy convenient access to a variety of everyday amenities. Situated on a quiet cul-de-sac and backing onto green space, this property offers a scenic, private, fully fenced backyard. As an added bonus, an entrance to the Royal Recreational Trail is located just up the street. Inside, the versatile, open-concept main floor is flooded with natural light from the large rear-facing windows. Enjoy picturesque backyard views from the new rear deck, or venture through the gate to explore the peaceful forested area beyond. The kitchen features a dedicated dining area with seating for four, along with a built-in island that comfortably accommodates two additional seats. Finishing off the main floor is a conveniently located half-bathroom. Venture upstairs and find an equally open and bright space. Enjoy the natural light from the large rear facing windows that fill both of the spacious secondary bedrooms; each of which includes its own closet. The generously sized primary bedroom offers a quiet place to retreat, with a designated walk-in closet for all your storage needs. Just off this, a four-piece bathroom completes the second storey. The finished basement maximizes the home's living space and provides endless possibilities. Use it as a workout room, home office, den, additional bedroom, or children's playroom. With a three-piece bathroom and plenty of storage closets/ spaces for seasonal decorations and other belongings. Completing the home is an attached one-car garage with an interior door providing convenient access to the front foyer. Freshly painted, thoughtfully maintained, and completely move-in ready, this is an exceptional home for first-time buyers looking to transition from condo living, growing families, or retirees ready to downsize.
For sale
C$619,000
87 Rodgers Rd, Guelph, ON N1G 4Z5
3beds
1,118sqft
Row/Townhouse, Residential
Built in ----
1,930 Square Feet Lot
$-- Zestimate®
C$554/sqft
C$-- HOA
What's special
Quiet cul-de-sacBacking onto green spaceVersatile open-concept main floorGenerously sized primary bedroomFreshly painted
- 31 days
- 10
- 0
Zillow last checked:
Listing updated:
Listed by:
Michael Christie, Salesperson,
Royal LePage Royal City Realty,
Rob Green, Salesperson,
Royal LePage Royal City Realty
Source: ITSO,MLS®#: 40857871Originating MLS®#: Cornerstone Association of REALTORS®
Facts & features
Interior
Bedrooms & bathrooms
- Bedrooms: 3
- Bathrooms: 3
- Full bathrooms: 2
- 1/2 bathrooms: 1
- Main level bathrooms: 1
- Main level bedrooms: 1
Other
- Level: Second
Bedroom
- Level: Main
Bedroom
- Level: Second
Bathroom
- Features: 2-Piece
- Level: Main
Bathroom
- Features: 4-Piece
- Level: Second
Bathroom
- Features: 3-Piece
- Level: Basement
Family room
- Level: Basement
Foyer
- Level: Main
Foyer
- Level: Basement
Kitchen
- Level: Main
Laundry
- Level: Basement
Living room
- Level: Main
Heating
- Forced Air, Natural Gas
Cooling
- Central Air
Appliances
- Included: Dryer, Refrigerator, Stove, Washer
- Laundry: In Basement
Features
- None
- Basement: Full,Finished
- Has fireplace: No
Interior area
- Total structure area: 1,118
- Total interior livable area: 1,118 sqft
- Finished area above ground: 1,118
Property
Parking
- Total spaces: 2
- Parking features: Attached Garage, Private Drive Single Wide
- Attached garage spaces: 1
- Uncovered spaces: 1
Features
- Stories: 2
- Frontage type: East
- Frontage length: 21.26
Lot
- Size: 1,930 Square Feet
- Dimensions: 21.26 x 90.8
- Features: Urban, Cul-De-Sac, Highway Access, Open Spaces, Park, Place of Worship, Public Parking, Public Transit, Quiet Area, School Bus Route, Schools
Details
- Parcel number: 714900853
- Zoning: R3A-18
Construction
Type & style
- Home type: Townhouse
- Architectural style: Townhouse
- Property subtype: Row/Townhouse, Residential
- Attached to another structure: Yes
Materials
- Brick
- Foundation: Concrete Perimeter
- Roof: Asphalt Shing
Condition
- 16-30 Years
- New construction: No
Utilities & green energy
- Sewer: Sewer (Municipal)
- Water: Municipal
Community & HOA
Location
- Region: Guelph
Financial & listing details
- Price per square foot: C$554/sqft
- Annual tax amount: C$4,468
- Date on market: 8/25/2026
- Inclusions: Dryer, Refrigerator, Stove, Washer
Price history
| Date | Event | Price |
|---|---|---|
| 9/26/2026 | Listed for sale | C$619,000C$554/sqft |
Source: ITSO #40857871 Report a problem | ||
| 9/17/2026 | Contingent | C$619,000C$554/sqft |
Source:  TRREB #X13710068 Report a problem TRREB #X13710068 Report a problem | ||
| 9/12/2026 | Price change | C$619,000-4.6%C$554/sqft |
Source: ITSO #40857871 Report a problem | ||
| 8/25/2026 | Listed for sale | C$649,000C$581/sqft |
Source: TRREB #X13710068 Report a problem | ||
Public tax history
Tax history is unavailable.
Climate risks
Neighborhood: N1G
Nearby schools
GreatSchools rating
No schools nearby
We couldn't find any schools near this home.

Similar homes
- C$649,0003 bd2 ba1.2k sqft811 Edinburgh Rd S, Guelph, ON N1G 4Z5For Sale
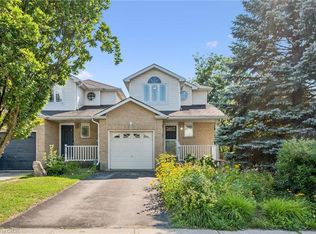 MLS ID #40861422, Andra Arnold, Salesperson, Royal LePage Royal City Realty. ITSO
 - C$620,0003 bd3 ba1.3k sqft124 Gosling Gdns #37, Guelph, ON N1G 5K6For Sale
 MLS ID #40865677, Asif Gangat, Broker, RE/MAX METROPOLIS REALTY. ITSO
 - C$624,9003 bd3 ba1.6k sqft1035 Victoria Rd S #95, Guelph, ON N1L 0H5For Sale
 MLS ID #40857733, Bradley Wylde, Salesperson, RE/MAX REAL ESTATE CENTRE INC., BROKERAGE. ITSO
 - C$569,9003 bd3 ba1.2k sqft15 Roehampton Cres, Guelph, ON N1L 1M8For Sale
 MLS ID #40850423, Tanvir Arora, Broker, RE/MAX REAL ESTATE CENTRE INC.. ITSO
