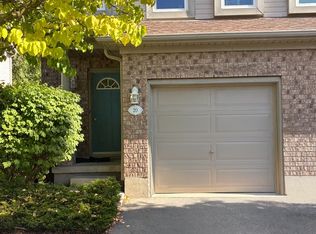
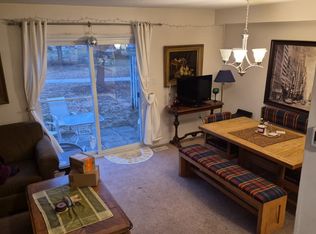
Great location! This spacious 3-bedroom townhome is a great opportunity for first-time home buyers, growing families, or investors. The main floor offers a bright open-concept layout with a large kitchen featuring plenty of cabinet and counter space. The kitchen overlooks the living and dining areas, with a walkout to the backyard, making it a great space for everyday living and entertaining. A convenient 2-piece powder room completes the main level. Upstairs, you'll find a spacious primary bedroom with double closets, along with two additional well-sized bedrooms and a 3-piece bathroom. The finished basement provides additional living space with a versatile room that can be used as a family room, home office, playroom, or guest space. It also includes a 3-piece bathroom, a cold cellar, and extra storage. Conveniently located close to shopping, restaurants, parks, schools, public transit, and with easy access to major commuter routes, this home offers plenty of space and great value in a desirable neighborhood.
For sale
C$569,900
15 Roehampton Cres, Guelph, ON N1L 1M8
3beds
1,260sqft
Row/Townhouse, Residential, Condominium
Built in ----
-- sqft lot
$-- Zestimate®
C$452/sqft
C$650/mo HOA
What's special
- 64 days
- 29
- 1
Zillow last checked:
Listing updated:
Listed by:
Tanvir Arora, Broker,
RE/MAX REAL ESTATE CENTRE INC.,
Randeep Nagra, Salesperson,
RE/MAX REAL ESTATE CENTRE INC.
Source: ITSO,MLS®#: 40850423Originating MLS®#: Cornerstone Association of REALTORS®
Facts & features
Interior
Bedrooms & bathrooms
- Bedrooms: 3
- Bathrooms: 3
- Full bathrooms: 2
- 1/2 bathrooms: 1
- Main level bathrooms: 1
Other
- Level: Second
Bedroom
- Level: Second
Bedroom
- Level: Second
Bathroom
- Features: 2-Piece
- Level: Main
Bathroom
- Features: 3-Piece
- Level: Second
Bathroom
- Features: 3-Piece
- Level: Basement
Dinette
- Level: Main
Kitchen
- Level: Main
Living room
- Level: Main
Recreation room
- Level: Basement
Heating
- Forced Air
Cooling
- Central Air
Appliances
- Included: Dishwasher, Dryer, Refrigerator, Stove, Washer
Features
- None
- Basement: Full,Finished
- Has fireplace: No
Interior area
- Total structure area: 1,260
- Total interior livable area: 1,260 sqft
- Finished area above ground: 1,260
Property
Parking
- Total spaces: 2
- Parking features: Attached Garage, Private Drive Single Wide
- Attached garage spaces: 1
- Uncovered spaces: 1
Features
- Stories: 2
- Frontage type: West
Lot
- Features: Urban, Highway Access, Park
Details
- Parcel number: 718060034
- Zoning: R3
Construction
Type & style
- Home type: Townhouse
- Architectural style: Townhouse
- Property subtype: Row/Townhouse, Residential, Condominium
- Attached to another structure: Yes
Materials
- Brick Veneer
- Roof: Asphalt Shing
Condition
- 16-30 Years
- New construction: No
Utilities & green energy
- Sewer: Sewer (Municipal)
- Water: Municipal
Community & HOA
HOA
- Has HOA: Yes
- Amenities included: None
- HOA fee: C$325 monthly
- Second HOA fee: C$325 monthly
Location
- Region: Guelph
Financial & listing details
- Price per square foot: C$452/sqft
- Annual tax amount: C$3,969
- Date on market: 7/23/2026
- Inclusions: Dishwasher, Dryer, Refrigerator, Stove, Washer
Price history
| Date | Event | Price |
|---|---|---|
| 9/19/2026 | Price change | C$569,900-2.6%C$452/sqft |
Source:  TRREB #X13594756 Report a problem TRREB #X13594756 Report a problem | ||
| 8/20/2026 | Price change | C$584,900-2.5%C$464/sqft |
Source: TRREB #X13594756 Report a problem | ||
| 7/22/2026 | Listed for sale | C$599,900C$476/sqft |
Source: TRREB #X13594756 Report a problem | ||
Public tax history
Tax history is unavailable.
Climate risks
Neighborhood: N1L
Nearby schools
GreatSchools rating
No schools nearby
We couldn't find any schools near this home.

Similar homes
- C$649,9003 bd3 ba1.5k sqft210 Dawn Ave #38, Guelph, ON N1G 5L5For Sale
 MLS ID #40846609, Bradley Wylde, Salesperson, RE/MAX REAL ESTATE CENTRE INC., BROKERAGE. ITSO
 - C$624,9003 bd3 ba1.6k sqft1035 Victoria Rd S #95, Guelph, ON N1L 0H5For Sale
 MLS ID #40857733, Bradley Wylde, Salesperson, RE/MAX REAL ESTATE CENTRE INC., BROKERAGE. ITSO
 - C$649,0003 bd2 ba1.2k sqft811 Edinburgh Rd S, Guelph, ON N1G 4Z5For Sale
 MLS ID #40861422, Andra Arnold, Salesperson, Royal LePage Royal City Realty. ITSO
 - C$689,9993 bd4 ba1.2k sqft361 Arkell Rd Unit 6, Guelph, ON N1L 1E5For Sale
 MLS ID #40856859, Andra Arnold, Salesperson, Royal LePage Royal City Realty. ITSO
