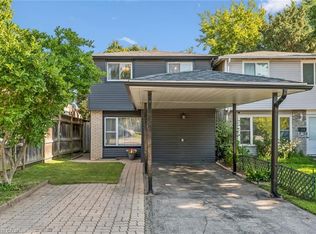
Welcome to Carriage Lanes, where space, natural light and a great location come together in a home designed for easy everyday living. This end-unit home is filled with natural light, giving every room a bright and welcoming feel. Outside, the charming wrap-around porch is the perfect spot for morning coffee, while the private patio offers another quiet space to relax and enjoy the outdoors. Inside, the kitchen truly feels like the heart of the home, with plenty of counter space and storage, plus a sunny breakfast area for casual meals and busy mornings. The spacious family room offers plenty of room to gather, entertain or simply unwind at the end of the day. Upstairs, you’ll find three comfortable bedrooms and a conveniently located main bathroom. The finished basement adds even more flexibility, with space for a home office, playroom, additional family room or whatever best fits your lifestyle. A walkout provides direct access to the private patio and extends your living space outdoors. The location is another standout. Enjoy nearby parks and nature trails, a selection of public, Catholic and French schools within walking distance, and quick access to Highway 8 and the 401 for an easy commute. Bright, functional and ideally located, this Carriage Lanes end unit offers the space, flexibility and lifestyle you’ve been looking for. Come see it for yourself and imagine making it home.
For sale
C$555,000
750 Lawrence St #86, Cambridge, ON N3H 0A9
3beds
1,705sqft
Row/Townhouse, Residential, Condominium
Built in 2016
-- sqft lot
$-- Zestimate®
C$326/sqft
C$956/mo HOA
What's special
Natural lightCharming wrap-around porchPrivate patioSunny breakfast areaSpacious family roomThree comfortable bedroomsFinished basement
- 17 hours |
- 1 |
- 0 |
Zillow last checked:
Listing updated:
Listed by:
Raquel Blackwell, Salesperson,
RE/MAX TWIN CITY REALTY INC.
Source: ITSO,MLS®#: 40854797Originating MLS®#: Cornerstone Association of REALTORS®
Facts & features
Interior
Bedrooms & bathrooms
- Bedrooms: 3
- Bathrooms: 2
- Full bathrooms: 1
- 1/2 bathrooms: 1
- Main level bathrooms: 1
Other
- Level: Second
- Area: 171.15
- Dimensions: 17ft. 3in. x 10ft. 5in.
Bedroom
- Level: Second
- Area: 88.67
- Dimensions: 8ft. 1in. x 11ft. 7in.
Bedroom
- Level: Second
- Area: 63.44
- Dimensions: 7ft. 1in. x 9ft. 5in.
Bathroom
- Features: 4-Piece
- Level: Main
Bathroom
- Features: 2-Piece
- Level: Second
Dining room
- Level: Main
- Area: 80.8
- Dimensions: 8ft. 4in. x 10ft. 5in.
Kitchen
- Level: Main
- Area: 88.11
- Dimensions: 8ft. 1in. x 11ft. 0in.
Laundry
- Level: Lower
Other
- Level: Main
- Area: 273.33
- Dimensions: 17ft. 3in. x 16ft. 5in.
Office
- Level: Lower
Heating
- Forced Air, Natural Gas
Cooling
- Central Air
Appliances
- Included: Built-in Microwave, Dishwasher, Dryer, Refrigerator, Stove, Washer
Features
- Air Exchanger, Auto Garage Door Remote(s)
- Basement: Walk-Out Access,Partial,Unfinished
- Has fireplace: No
Interior area
- Total structure area: 1,705
- Total interior livable area: 1,705 sqft
- Finished area above ground: 1,705
Property
Parking
- Total spaces: 3
- Parking features: Attached Garage, Garage Door Opener, Asphalt, Private Drive Single Wide
- Attached garage spaces: 1
- Uncovered spaces: 1
- Details: Assigned Space: spot 491 rented $30.00 mn
Features
- Stories: 2
- Patio & porch: Open, Deck, Patio, Porch
- Exterior features: Landscaped, Recreational Area
- Has view: Yes
- View description: Garden
- Frontage type: East
- Frontage length: 18.00
Lot
- Dimensions: 18 x
- Features: Urban, Airport, Ample Parking, Arts Centre, Cul-De-Sac, Dog Park, Near Golf Course, High Traffic Area, Highway Access, Hospital, Public Transit, Quiet Area
Details
- Parcel number: 235540031
- Zoning: M3
Construction
Type & style
- Home type: Townhouse
- Property subtype: Row/Townhouse, Residential, Condominium
- Attached to another structure: Yes
Materials
- Brick, Vinyl Siding
- Foundation: Poured Concrete
- Roof: Asphalt Shing
Condition
- 6-15 Years
- New construction: No
- Year built: 2016
Utilities & green energy
- Sewer: Sewer (Municipal)
- Water: Municipal
Community & HOA
HOA
- Has HOA: Yes
- Amenities included: BBQs Permitted, Parking
- Services included: Association Fee, Insurance, Building Maintenance, Common Elements, Parking, Trash, Property Management Fees, Roof, Snow Removal, Water, Windows, Other, Windows, Roof, Landscaping, Snow, Garbage, Water, Deck
- HOA fee: C$465 monthly
- Second HOA fee: C$491 monthly
Location
- Region: Cambridge
Financial & listing details
- Price per square foot: C$326/sqft
- Annual tax amount: C$3,565
- Date on market: 8/10/2026
- Inclusions: Built-in Microwave, Dishwasher, Dryer, Garage Door Opener, Refrigerator, Stove, Washer
Price history
| Date | Event | Price |
|---|---|---|
| 8/10/2026 | Price change | C$555,000-7.3%C$326/sqft |
Source: ITSO #40854797 Report a problem | ||
| 1/17/2025 | Price change | C$599,000-3.4%C$351/sqft |
Source:  TRREB #X11917666 Report a problem TRREB #X11917666 Report a problem | ||
| 1/10/2025 | Listed for sale | C$619,999C$364/sqft |
Source: TRREB #X11917666 Report a problem | ||
Public tax history
Tax history is unavailable.
Climate risks
Neighborhood: Preston Centre
Nearby schools
GreatSchools rating
No schools nearby
We couldn't find any schools near this home.
- C$599,9003 bd2 ba-- sqft750 Lawrence St #91, Cambridge, ON N3H0A9For Sale
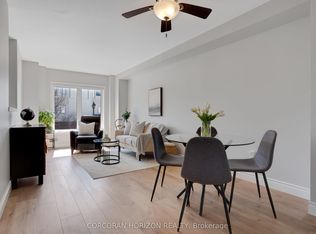
- C$--3 bd3 ba1.5k sqft750 Lawrence St #56, Cambridge, ON N3H0A9Off Market

- C$559,9003 bd2 ba-- sqft750 Lawrence St #88, Cambridge, ON N3H0A9For Sale

- C$539,9003 bd2 ba-- sqft750 Lawrence St #59, Cambridge, ON N3H0A9For Sale
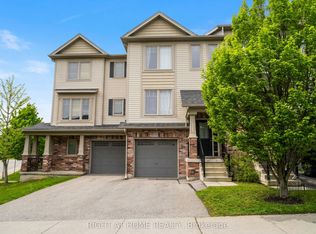
- C$--3 bd3 ba-- sqft750 Lawrence St #49, Cambridge, ON N3H0A9Off Market
- C$--3 bd3 ba-- sqft750 Lawrence St #15, Cambridge, ON N3H0A9Off Market
- C$560,0003 bd2 ba1.4k sqft413 Middle St, Cambridge, ON N3H3Z7Sold
- C$551,0002 bd2 ba750 sqft257 Melrose St, Cambridge, ON N3H4A7Sold
Similar homes
- C$599,9003 bd3 ba1.5k sqft135 Hardcastle Dr #85, Cambridge, ON N1S 0B6For Sale
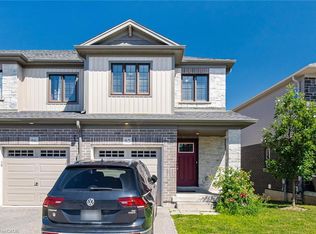 MLS ID #40854170, Shammi Bawa, Broker of Record, Gold Estate Realty Inc. ITSO
 - C$539,9004 bd2 ba1.4k sqft54 Green Valley Dr #13, Kitchener, ON N2P 2A1For Sale
 MLS ID #40851308, Jeff Witmer, Salesperson, Royal LePage Wolle Realty. ITSO
 - C$579,9003 bd2 ba1.1k sqft460 Parkview Cres, Cambridge, ON N3H 4X7For Sale
 MLS ID #40851970, Mark Lurie, Salesperson, Royal LePage Wolle Realty. ITSO
 - C$588,0003 bd3 ba1.5k sqft65 Renfrew St, Kitchener, ON N2R 0G5For Sale
 MLS ID #40852323, Ajay Shah, Broker of Record, HOMELIFE MIRACLE REALTY LTD. ITSO
 - C$687,0003 bd3 ba1.3k sqft171 Chase Cres, Cambridge, ON N3C 0B2For SaleMLS ID #40853440, Sarah Wilson-Side, Salesperson, Keller Williams Edge Realty. ITSO
- C$699,9993 bd3 ba1.4k sqft324 Equestrian Way #49, Cambridge, ON N3E 0E2For SaleMLS ID #40843671, Brent Dawdy, Salesperson, ROYAL LEPAGE CROWN REALTY SERVICES. ITSO
- C$549,9002 bd3 ba1.8k sqftChicopee Village, Kitchener, ON N2A 3J6For SaleMLS ID #40850325, Yogi Bednjicki, Salesperson, RE/MAX TWIN CITY REALTY INC.. ITSO
- C$599,0003 bd3 ba1.2k sqft382 Cyrus St, Cambridge, ON N3H 1H3For SaleMLS ID #40835743, Raquel Blackwell, Salesperson, RE/MAX TWIN CITY REALTY INC.. ITSO
- C$550,0003 bd3 ba1.2k sqft10 Fallowfield Dr #19, Kitchener, ON N2C 0A4For SaleMLS ID #40834965, Scott Benson, Salesperson, Real Broker Ontario Ltd.. ITSO
- C$499,9003 bd2 ba1k sqft589 Elgin St N, Cambridge, ON N1R 6A2For SaleMLS ID #40852334, Stacey Chaves, Broker, RE/MAX TWIN CITY REALTY INC.. ITSO
- C$549,9003 bd2 ba1.3k sqft102 William St N, East Zorra Tavistock, ON N0B 2R0For SaleMLS ID #40854470, Molly Gomes, Broker, Royal LePage Brant Realty. ITSO
- C$569,9003 bd3 ba1.2k sqft30 Fallowfield Dr, Kitchener, ON N2C 0A8For SaleMLS ID #40831859, Senthol Kumar, Salesperson, RE/MAX Real Estate Centre Inc.. ITSO
- C$649,0003 bd3 ba2k sqft32 Bruce St, Cambridge, ON N1R 8M8For SaleMLS ID #40838343, Gary Baverstock, Broker of Record, COLDWELL BANKER GARY BAVERSTOCK REALTY, BROKERAGE. ITSO
- C$549,9003 bd2 ba1.3k sqft133 Elm Ridge Dr, Kitchener, ON N2N 1J3For SaleMLS ID #40852542, John Alberto Amorim, Salesperson, PEAK REALTY LTD.. ITSO
- C$564,0003 bd3 ba1.2k sqft310 Fallowfield Dr, Kitchener, ON N2C 0A9For SaleMLS ID #40795011, Faisal Susiwala, Broker of Record, RE/MAX TWIN CITY FAISAL SUSIWALA REALTY. ITSO
- C$699,0003 bd3 ba1.3k sqft109 Rush Meadow St, Kitchener, ON N2R 1T3For SaleMLS ID #40853116, Janine Walsh, Salesperson, Royal LePage Wolle Realty. ITSO
- C$574,9003 bd3 ba1.2k sqft20 McConkey Cres #92, Brantford, ON N3S 0C2For SaleMLS ID #40853086, Craig Peeling, Salesperson, Coldwell Banker Homefront Realty. ITSO
- C$549,0002 bd3 ba1.4k sqft9 Outlook Ter, Kitchener, ON N2R 0K6For SaleMLS ID #40845084, Erin Ireland, Salesperson, RE/MAX TWIN CITY REALTY INC.. ITSO
- C$618,0003 bd3 ba1.3k sqft124 Gosling Gdns #37, Guelph, ON N1G 5K6For SaleMLS ID #40853267, Asif Gangat, Broker, RE/MAX METROPOLIS REALTY. ITSO
- C$579,9003 bd2 ba970 sqft19B Dundas St W, Brant, ON N3L 1E8For SaleMLS ID #40819112, Michael St. Jean, Salesperson, Michael St. Jean Realty Inc.. ITSO
