Welcome to Unit 88 at 750 Lawrence Street a fantastic opportunity in the heart of Cambridge! This well-maintained 3 bedroom, 1.5-bathroom home is perfect for first-time buyers, families, or investors. The main floor offers a bright and functional layout with a spacious living and dining area, ideal for everyday living and entertaining. The kitchen provides ample cabinetry and workspace, with easy access to the dining area. Upstairs, you'll find three generously sized bedrooms and a full bathroom, offering plenty of space for the whole family. The finished lower level adds extra versatility perfect for a rec room, home office, or gym along with a convenient laundry room and access to the garage. Enjoy low maintenance living in a family friendly neighbourhood with nearby parks, schools, shopping, convenient public transit and easy access to major routes making commuting a breeze. Whether you're looking to get into the market or expand your portfolio, this home checks all the boxes. Don't miss your chance to call this property home!
For sale
C$559,900
750 Lawrence St #88, Cambridge, ON N3H 0A9
3beds
2baths
Townhouse
Built in ----
-- sqft lot
$-- Zestimate®
C$--/sqft
C$430/mo HOA
What's special
Bright and functional layoutThree generously sized bedroomsConvenient laundry room
- 34 days |
- 5 |
- 0 |
Zillow last checked:
Listing updated:
Listed by:
EXP REALTY
Source: TRREB,MLS®#: X13485354 Originating MLS®#: Toronto Regional Real Estate Board
Originating MLS®#: Toronto Regional Real Estate BoardFacts & features
Interior
Bedrooms & bathrooms
- Bedrooms: 3
- Bathrooms: 2
Primary bedroom
- Level: Second
- Dimensions: 3.18 x 3.87
Bedroom 2
- Level: Second
- Dimensions: 2.58 x 3.02
Bedroom 3
- Level: Second
- Dimensions: 2.55 x 3.03
Dining room
- Level: Main
- Dimensions: 2.86 x 2.74
Kitchen
- Level: Main
- Dimensions: 2.37 x 2.74
Laundry
- Level: Ground
- Dimensions: 1.67 x 3.95
Living room
- Level: Main
- Dimensions: 3.02 x 5.88
Recreation
- Level: Ground
- Dimensions: 3.48 x 3.95
Heating
- Forced Air, Gas
Cooling
- Central Air
Appliances
- Included: Water Softener, Water Heater
- Laundry: Laundry Room
Features
- Basement: Walk-Out Access
- Has fireplace: No
Interior area
- Living area range: 1400-1599 null
Video & virtual tour
Property
Parking
- Total spaces: 2
- Parking features: Garage
- Has garage: Yes
Features
- Stories: 3
- Exterior features: Open Balcony
Details
- Parcel number: 235540002
Construction
Type & style
- Home type: Townhouse
- Property subtype: Townhouse
Materials
- Aluminum Siding, Brick Front
- Roof: Asphalt Shingle
Community & HOA
HOA
- Services included: Parking Included, Water Included, Common Elements Included, Building Insurance Included
- HOA fee: C$430 monthly
- HOA name: WSCC
Location
- Region: Cambridge
Financial & listing details
- Annual tax amount: C$3,440
- Date on market: 6/24/2026
EXP REALTY
EXP REALTY
By pressing Contact Agent, you agree that the real estate professional identified above may call/text you about your search, which may involve use of automated means and pre-recorded/artificial voices. You don't need to consent as a condition of buying any property, goods, or services. Message/data rates may apply. You also agree to our Terms of Use. Zillow does not endorse any real estate professionals. We may share information about your recent and future site activity with your agent to help them understand what you're looking for in a home.
Price history
Price history is unavailable.
Public tax history
Tax history is unavailable.
Climate risks
Neighborhood: Preston Centre
Nearby schools
GreatSchools rating
No schools nearby
We couldn't find any schools near this home.
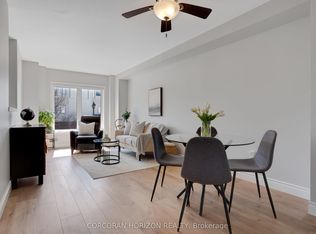
- C$599,9003 bd2 ba-- sqft750 Lawrence St #91, Cambridge, ON N3H0A9For Sale
- C$--3 bd3 ba1.5k sqft750 Lawrence St #56, Cambridge, ON N3H0A9Off Market

- C$539,9003 bd2 ba-- sqft750 Lawrence St #59, Cambridge, ON N3H0A9For Sale
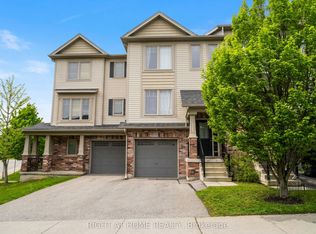
- C$--3 bd3 ba-- sqft750 Lawrence St #49, Cambridge, ON N3H0A9Off Market
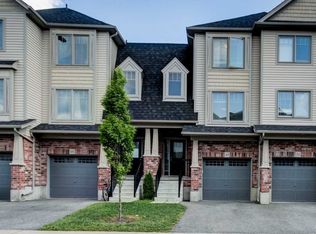
- C$--3 bd3 ba-- sqft750 Lawrence St #15, Cambridge, ON N3H0A9Off Market
- C$2,1652 bd1 ba-- sqft421 Garden St #415, Cambridge, ON N3H4E1For Rent
- C$--3 bd3 ba1.6k sqft445 Garden St, Cambridge, ON N3H4E1Off Market
- C$615,0003 bd3 ba1.5k sqft750 Lawrence St #14, Cambridge, ON N3H0A9Sold
Similar homes
- C$539,9003 bd2 ba-- sqft750 Lawrence St #59, Cambridge, ON N3H 0A9For SaleMLS ID #X13594352, RIGHT AT HOME REALTY INC.. TRREB
- C$549,9003 bd2 ba-- sqft275 Old Huron Rd #3, Kitchener, ON N2R 1P9For Sale
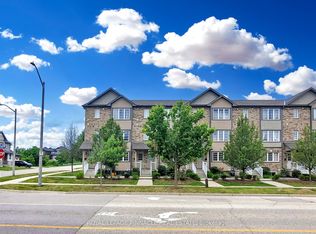 MLS ID #X12885512, ROYAL LEPAGE PINNACLE REAL ESTATE. TRREB
 - C$499,0003 bd1 ba-- sqft766 Walter St #J, Cambridge, ON N3H 4P3For Sale
 MLS ID #X13456946, RE/MAX EXPERTS. TRREB
 - C$499,8884 bd3 ba-- sqft65 Wellington S, Cambridge, ON N1R 8N4For Sale
 MLS ID #X13590762, RIGHT AT HOME REALTY INC.. TRREB
 - C$587,0003 bd2 ba-- sqft487 East Ave #5, Kitchener, ON N2H 0A8For SaleMLS ID #X13209926, EXP REALTY. TRREB
- C$589,0003 bd3 ba-- sqft4 Nathan Ct, Cambridge, ON N1P 0B2For SaleMLS ID #X13463304, CITYSCAPE REAL ESTATE LTD.. TRREB
- C$599,9903 bd3 ba1.4k sqft88 Bloomington Dr, Cambridge, ON N1P 1J5For SaleMLS ID #40847889, Gaurav Narula, Salesperson, RE/MAX REAL ESTATE CENTRE INC.. ITSO
- C$584,9003 bd3 ba-- sqft342 Mill St #27, Kitchener, ON N2M 0A4For SaleMLS ID #X13570614, Rock Star Real Estate Inc., Brokerage. TRREB
- C$667,1683 bd3 ba-- sqft79 Harrison Dr, Cambridge, ON N1R 0C2New ConstructionMLS ID #X13169288, REAL ONE REALTY INC.. TRREB
- C$619,8003 bd2 ba-- sqft222 Sophia Cres, Kitchener, ON N2R 1X8For SaleMLS ID #X13496032, HOMELIFE/RESPONSE REALTY INC.. TRREB
- C$599,9994 bd3 ba-- sqft10 Fallowfield Dr #6, Kitchener, ON N2C 0A4For SaleMLS ID #X13135586, LPT REALTY. TRREB
- C$649,9003 bd4 ba-- sqft44 Arlington Cres, Guelph, ON N1L 0L1For SaleMLS ID #X13599866, Unity Realty Brokerage Inc. TRREB
- C$589,9903 bd3 ba-- sqft520 Grey St #20, Brantford, ON N3S 0K1For SaleMLS ID #X13593198, EXP REALTY. TRREB
- C$545,0002 bd2 ba-- sqft180 Marksam Rd #43, Guelph, ON N1H 8G4For SaleMLS ID #X13589382, ROYAL LEPAGE SIGNATURE REALTY. TRREB
- C$537,8885 bd3 ba-- sqft601 Columbia Forest Blvd #3, Waterloo, ON N2V 2K7For SaleMLS ID #X13498204, EXP REALTY. TRREB
- C$499,0003 bd3 ba-- sqft60 Elmsdale Dr #46, Kitchener, ON N2E 2G4For SaleMLS ID #X13424438, REAL BROKER ONTARIO LTD.. TRREB
- C$520,0003 bd1 ba-- sqft40 Silvercreek Pkwy N #44, Guelph, ON N1H 7X5For SaleMLS ID #X13153510, eXp Realty. TRREB
- C$499,9992 bd3 ba-- sqft106 Lomond Ln, Kitchener, ON N2R 0T6For SaleMLS ID #X12916350, EXP REALTY. TRREB
- C$649,9003 bd3 ba-- sqft11 Shedrow Pl, Kitchener, ON N2R 0R8For SaleMLS ID #X13567080, CENTURY 21 PROPERTY ZONE REALTY INC.. TRREB
- C$539,9003 bd3 ba-- sqft50 Westmount Rd W, Kitchener, ON N2M 1R5For SaleMLS ID #X12972308, HOMELIFE/MIRACLE REALTY LTD. TRREB
