This beautifully upgraded and stylish 3-bedroom, 2-bathroom townhome offers a private garage, driveway parking, and plenty of visitor parking. This home is ideal for both everyday living and entertaining. As you step inside, the first thing you'll notice is the stunning upgraded wood stairs and elegant flooring that flow throughout the home. The kitchen is filled with natural light and offers plenty of space for an eat-in table-perfect for family meals or hosting guests. Step right onto your upper deck, the perfect place for your morning coffee, soaking up the sun, or enjoying outdoor dining. This main level also features a spacious living area with room for a formal dining setup, if desired. The flexible layout allows you to truly customize the space to suit your needs. Upstairs, you'll find three generously sized bedrooms. The primary suite includes a large walk-in closet, offering plenty of storage. The lower level is fully finished, providing an expansive bonus space perfect for a family room, home office, or recreation area. Sliding doors allow in tons of natural sunlight and lead out to the backyard patio and outdoor space-ideal for giving kids or pets room to play. This family-friendly townhouse complex includes a children's play area, making it a great option for growing families. Located just minutes from schools, parks, shopping, and dining, you can enjoy walking to local favorites like the Wavemaker Brewery or exploring the local farmers market in the summer. With easy access to Highway 401 and everything you need close by, this home offers the perfect combination of location and lifestyle. Don't miss this opportunity to make it yours!
For sale
C$599,900
750 Lawrence St #91, Cambridge, ON N3H 0A9
3beds
2baths
Townhouse
Built in ----
-- sqft lot
$-- Zestimate®
C$--/sqft
C$430/mo HOA
What's special
Private garageDriveway parkingPlenty of visitor parkingStunning upgraded wood stairsElegant flooringUpper deckFlexible layout
- 115 days |
- 6 |
- 0 |
Zillow last checked:
Listing updated:
Listed by:
CORCORAN HORIZON REALTY
Source: TRREB,MLS®#: X12985194 Originating MLS®#: Toronto Regional Real Estate Board
Originating MLS®#: Toronto Regional Real Estate BoardFacts & features
Interior
Bedrooms & bathrooms
- Bedrooms: 3
- Bathrooms: 2
Heating
- Forced Air, Gas
Cooling
- Central Air
Appliances
- Laundry: In-Suite Laundry
Features
- Flooring: Carpet Free
- Basement: Finished with Walk-Out
- Has fireplace: No
Interior area
- Living area range: 1400-1599 null
Video & virtual tour
Property
Parking
- Total spaces: 2
- Parking features: Private
- Has garage: Yes
Features
- Stories: 2
- Exterior features: Open Balcony
Lot
- Features: Hospital, Park, Place Of Worship, Public Transit, Rec./Commun.Centre, School
Details
- Parcel number: 235540005
Construction
Type & style
- Home type: Townhouse
- Property subtype: Townhouse
Materials
- Brick, Vinyl Siding
- Foundation: Concrete
- Roof: Asphalt Shingle
Community & HOA
HOA
- Services included: Common Elements Included, Building Insurance Included, Water Included
- HOA fee: C$430 monthly
- HOA name: WSCC
Location
- Region: Cambridge
Financial & listing details
- Tax assessed value: C$248,000
- Annual tax amount: C$3,440
- Date on market: 4/10/2026
CORCORAN HORIZON REALTY
CORCORAN HORIZON REALTY
By pressing Contact Agent, you agree that the real estate professional identified above may call/text you about your search, which may involve use of automated means and pre-recorded/artificial voices. You don't need to consent as a condition of buying any property, goods, or services. Message/data rates may apply. You also agree to our Terms of Use. Zillow does not endorse any real estate professionals. We may share information about your recent and future site activity with your agent to help them understand what you're looking for in a home.
Price history
Price history is unavailable.
Public tax history
Tax history is unavailable.
Climate risks
Neighborhood: Preston Centre
Nearby schools
GreatSchools rating
No schools nearby
We couldn't find any schools near this home.

- C$--3 bd3 ba1.5k sqft750 Lawrence St #56, Cambridge, ON N3H0A9Off Market

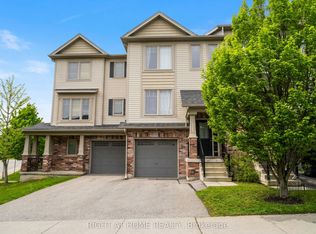
- C$559,9003 bd2 ba-- sqft750 Lawrence St #88, Cambridge, ON N3H0A9For Sale
- C$539,9003 bd2 ba-- sqft750 Lawrence St #59, Cambridge, ON N3H0A9For Sale
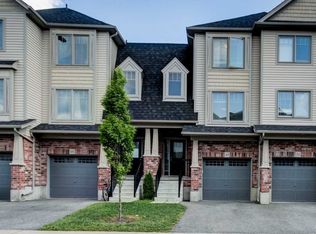
- C$--3 bd3 ba-- sqft750 Lawrence St #49, Cambridge, ON N3H0A9Off Market
- C$--3 bd3 ba-- sqft750 Lawrence St #15, Cambridge, ON N3H0A9Off Market
- C$2,1652 bd1 ba-- sqft421 Garden St #415, Cambridge, ON N3H4E1For Rent
- C$615,0003 bd3 ba1.5k sqft750 Lawrence St #14, Cambridge, ON N3H0A9Sold
- C$559,9003 bd3 ba1.5k sqft750 Lawrence St #93, Cambridge, ON N3H0A9For Sale
Similar homes
- C$599,9993 bd3 ba-- sqft290 Equestrian Way #45, Cambridge, ON N3E 0E7For Sale
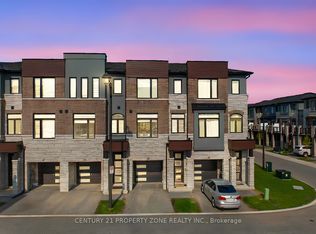 MLS ID #X13561230, CENTURY 21 PROPERTY ZONE REALTY INC.. TRREB
 - C$579,9003 bd2 ba-- sqft307 Clyde Rd, Cambridge, ON N1R 1L5For Sale
 MLS ID #X13626464, CENTURY 21 PEOPLE`S CHOICE REALTY INC.. TRREB
 - C$659,9003 bd1 ba-- sqft522 Trico Dr, Cambridge, ON N3H 5M5For Sale
 MLS ID #X13616308, RE/MAX PROFESSIONALS INC.. TRREB
 - C$798,0003 bd3 ba-- sqft1037 Clare Ave, Cambridge, ON N3H 2E2For Sale
 MLS ID #X13629592, ROYAL LEPAGE SIGNATURE REALTY. TRREB
 - C$589,0003 bd3 ba-- sqft4 Nathan Ct, Cambridge, ON N1P 0B2For SaleMLS ID #X13463304, CITYSCAPE REAL ESTATE LTD.. TRREB
- C$699,0003 bd3 ba-- sqft100 Hollywood Ct #55, Cambridge, ON N1R 0C5For SaleMLS ID #X13459182, RE/MAX MILLENNIUM REAL ESTATE. TRREB
- C$649,9003 bd3 ba-- sqft680 Blair Creek Dr, Kitchener, ON N2P 0E7For SaleMLS ID #X13632222, RE/MAX TWIN CITY REALTY INC.. TRREB
- C$650,0003 bd3 ba-- sqft233 Red Clover Ct, Kitchener, ON N2E 4J5For SaleMLS ID #X13627054, HomeLife Power Realty Inc. TRREB
- C$499,9994 bd3 ba-- sqft370 Fisher Mills Rd #C33, Cambridge, ON N3C 0G8For SaleMLS ID #X13516186, RE/MAX GOLD REALTY INC.. TRREB
- C$570,0003 bd3 ba-- sqft15 Gregg Ct #5, Kitchener, ON N2A 4H7For SaleMLS ID #X13234704, RE/MAX Solid Gold Realty (II) Ltd. TRREB
- C$610,0003 bd2 ba-- sqft99 Emma St, Guelph, ON N1E 1V1For SaleMLS ID #X13625888, Coldwell Banker Neumann Real Estate. TRREB
- C$499,8884 bd3 ba-- sqft65 Wellington S, Cambridge, ON N1R 8N4For SaleMLS ID #X13590762, RIGHT AT HOME REALTY INC.. TRREB
- C$529,9003 bd4 ba-- sqft310 Christopher Dr #15, Cambridge, ON N1P 1B4For SaleMLS ID #X13516938, CENTURY 21 REGAL REALTY INC.. TRREB
- C$579,9993 bd2 ba-- sqft88 Decorso Dr #87, Guelph, ON N1L 0J3For SaleMLS ID #X13614302, LifeStyle International Realty Inc. TRREB
- C$522,0003 bd2 ba-- sqft49 Cedarwoods Cres #53, Kitchener, ON N2C 2L1For SaleMLS ID #X13534188, FOREST HILL REAL ESTATE INC.. TRREB
- C$599,9006 bd4 ba-- sqft175 Janefield Ave, Guelph, ON N1G 2L4For SaleMLS ID #X13456200, CORCORAN HORIZON REALTY. TRREB
- C$589,0004 bd3 ba-- sqft302 College Ave W #21, Guelph, ON N1G 4T6For SaleMLS ID #X13585326, ROYAL LEPAGE CERTIFIED REALTY. TRREB
- C$644,9004 bd3 ba-- sqft151 Clairfields Dr E #15, Guelph, ON N1L 1P5For SaleMLS ID #X13611960, RE/MAX ABOUTOWNE REALTY CORP.. TRREB
- C$669,0003 bd3 ba-- sqft51 Arlington Cres, Guelph, ON N1L 0K9For SaleMLS ID #X13623830, THE CANADIAN HOME REALTY INC.. TRREB
- C$635,0004 bd2 ba-- sqft137 Dovercliffe Rd, Guelph, ON N1G 3A5For SaleMLS ID #X13574668, RE/MAX Real Estate Centre Inc. TRREB
