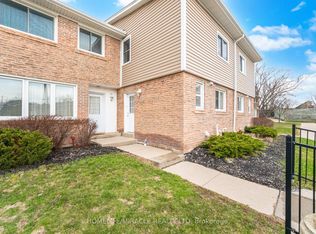
Welcome home to 49 Cedarwoods Crescent-where peaceful living meets everyday convenience.Tucked away on a quiet, family-friendly crescent, this beautifully updated 3-bed, 2-bath end unit townhome offers the perfect blend of comfort, style, and location. Step inside to discover a bright, move-in-ready interior featuring fresh paint throughout, updated flooring, and tastefully renovated kitchen and bathrooms. The functional layout is designed for both everyday living and entertaining, with spacious principal rooms and plenty of natural light. An attached single-car garage with inside entry adds convenience year-round. Step outside to your own private backyard retreat, surrounded by mature trees and the peaceful sounds of birdsong-an ideal spot to enjoy your morning coffee, unwind after a busy day, or host summer BBQ's. Perfectly situated just minutes from major highways, commuting is a breeze. You'll also love being within walking distance of shopping, restaurants, grocery stores, the LRT and entertainment, including a major shopping mall and movie theatre. Parks, schools, and everyday amenities are all close by, making this an exceptional location for families, first-time buyers, or those looking to downsize without compromising on convenience. Offering stylish updates, a peaceful setting, and an unbeatable location, 49 Cedarwoods Cres. is ready to welcome you home.
For sale
C$522,000
49 Cedarwoods Cres #53, Kitchener, ON N2C 2L1
3beds
2baths
Townhouse
Built in ----
-- sqft lot
$-- Zestimate®
C$--/sqft
C$632/mo HOA
What's special
Quiet family-friendly crescentBright move-in-ready interiorFresh paint throughoutUpdated flooringFunctional layoutSpacious principal roomsPlenty of natural light
- 10 days |
- 9 |
- 0 |
Zillow last checked:
Listing updated:
Listed by:
FOREST HILL REAL ESTATE INC.
Source: TRREB,MLS®#: X13534188 Originating MLS®#: Toronto Regional Real Estate Board
Originating MLS®#: Toronto Regional Real Estate BoardFacts & features
Interior
Bedrooms & bathrooms
- Bedrooms: 3
- Bathrooms: 2
Bedroom
- Level: Second
- Dimensions: 4.2 x 3
Bedroom 2
- Level: Second
- Dimensions: 4.2 x 2.87
Bedroom 3
- Level: Second
- Dimensions: 2.55 x 3.63
Bathroom
- Level: Second
- Dimensions: 2.23 x 1.8
Bathroom
- Level: Main
- Dimensions: 2.1 x 0.9
Dining room
- Level: Main
- Dimensions: 2.76 x 2.27
Kitchen
- Level: Main
- Dimensions: 3.58 x 2.76
Living room
- Level: Main
- Dimensions: 5.65 x 3.57
Heating
- Forced Air, Gas
Cooling
- Central Air
Appliances
- Included: Water Heater
- Laundry: In Basement
Features
- Basement: Finished with Walk-Out
- Has fireplace: No
Interior area
- Living area range: 1400-1599 null
Property
Parking
- Total spaces: 2
- Parking features: Private
- Has garage: Yes
Features
- Stories: 2
Details
- Parcel number: 230470053
Construction
Type & style
- Home type: Townhouse
- Property subtype: Townhouse
Materials
- Aluminum Siding, Brick
Community & HOA
HOA
- Services included: Water Included, Cable TV Included, Building Insurance Included, Parking Included, Condo Taxes Included
- HOA fee: C$632 monthly
- HOA name: Waterloo
Location
- Region: Kitchener
Financial & listing details
- Annual tax amount: C$2,446
- Date on market: 7/7/2026
FOREST HILL REAL ESTATE INC.
FOREST HILL REAL ESTATE INC.
By pressing Contact Agent, you agree that the real estate professional identified above may call/text you about your search, which may involve use of automated means and pre-recorded/artificial voices. You don't need to consent as a condition of buying any property, goods, or services. Message/data rates may apply. You also agree to our Terms of Use. Zillow does not endorse any real estate professionals. We may share information about your recent and future site activity with your agent to help them understand what you're looking for in a home.
Price history
Price history is unavailable.
Public tax history
Tax history is unavailable.
Climate risks
Neighborhood: Vanier
Nearby schools
GreatSchools rating
No schools nearby
We couldn't find any schools near this home.
- C$480,0003 bd2 ba1k sqft46 Cedarwoods Cres #12, Kitchener, ON N2C2L7Sold
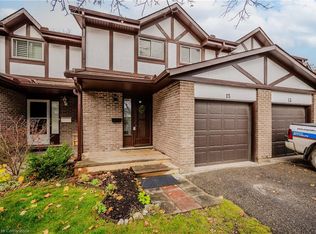
- C$---- bd-- ba-- sqft46 Cedarwoods Cres #62, Kitchener, ON N2C2L7Off Market
- C$520,0003 bd2 ba1.5k sqft49 Cedarwoods Cres #52, Kitchener, ON N2C2L1Sold
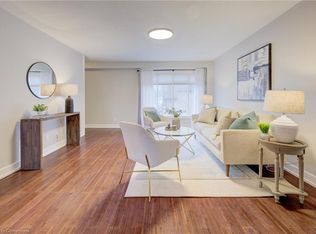
- C$540,0003 bd2 ba1.2k sqft49 Cedarwoods Cres #46, Kitchener, ON N2C2L1Sold
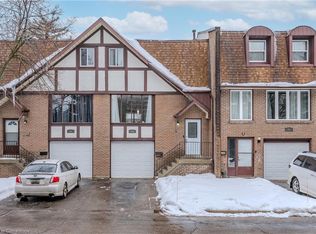
- C$700,0003 bd2 ba1k sqft220 Cedarwoods Cres, Kitchener, ON N2C2J8Sold
- C$--3 bd2 ba1.1k sqft1 Cedarwoods Cres #1032765, Kitchener, ON N2C2L8Off Market
- C$--1 bd1 ba528 sqft1 Cedarwoods Cres #1019203, Kitchener, ON N2C2L8Off Market
- C$--2 bd1 ba888 sqft1 Cedarwoods Cres #1019202, Kitchener, ON N2C2L8Off Market
Similar homes
- C$570,0003 bd3 ba-- sqft15 Gregg Ct #5, Kitchener, ON N2A 4H7For Sale
 MLS ID #X13234704, RE/MAX Solid Gold Realty (II) Ltd. TRREB
 - C$499,0003 bd3 ba-- sqft60 Elmsdale Dr #46, Kitchener, ON N2E 2G4For Sale
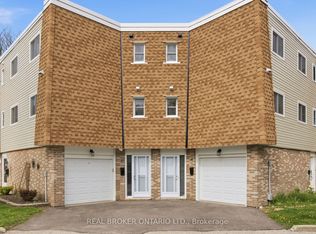 MLS ID #X13424438, REAL BROKER ONTARIO LTD.. TRREB
 - C$559,9003 bd3 ba1.5k sqft750 Lawrence St #93, Cambridge, ON N3H 0A9For Sale
 MLS ID #40845500, Ajay Shah, Broker of Record, HOMELIFE MIRACLE REALTY LTD. ITSO
 - C$539,9003 bd3 ba-- sqft50 Westmount Rd W, Kitchener, ON N2M 1R5For Sale
 MLS ID #X12972308, HOMELIFE/MIRACLE REALTY LTD. TRREB
 - C$399,9003 bd2 ba-- sqftLEE MANAGEMENT SOLUTIONS INC 55 NORTHFIELD DR SUITE 167 WATERLOO ON N2K 2M1, Kitchener, ON N2C 2M1For SaleMLS ID #X13462676, ROYAL LEPAGE TERREQUITY REALTY. TRREB
- C$449,0003 bd1 ba-- sqft160 Rittenhouse Rd #2, Kitchener, ON N2E 3E9For SaleMLS ID #X13084838, SAM MCDADI REAL ESTATE INC.. TRREB
- C$679,0003 bd3 ba-- sqft509 Northbrook Pl, Kitchener, ON N2R 0A3For SaleMLS ID #X13495204, ROYAL LEPAGE TERREQUITY BHAVSAR REALTY. TRREB
- C$599,9904 bd2 ba-- sqft102 Hickory Heights Cres, Kitchener, ON N2N 1H4For SaleMLS ID #X13521404, CENTURY 21 PROPERTY ZONE REALTY INC.. TRREB
- C$649,9003 bd2 ba-- sqft222 Sophia Cres, Kitchener, ON N2R 1X8For SaleMLS ID #X13496032, HOMELIFE/RESPONSE REALTY INC.. TRREB
- C$499,9003 bd2 ba-- sqft453 Victoria Rd N #A6, Guelph, ON N1E 5J9For SaleMLS ID #X13541484, Coldwell Banker Neumann Real Estate. TRREB
- C$630,0004 bd3 ba-- sqft69 Woolwich St, Kitchener, ON N2K 1S2For SaleMLS ID #X13530684, REAL BROKER ONTARIO LTD.. TRREB
- C$529,0004 bd3 ba-- sqft302 College Ave W #21, Guelph, ON N1G 4T6For SaleMLS ID #X13531210, ROYAL LEPAGE CERTIFIED REALTY. TRREB
- C$659,0003 bd2 ba-- sqft188 Wentworth Ave, Kitchener, ON N2M 3S4For SaleMLS ID #X13534004, FOREST HILL REAL ESTATE INC.. TRREB
- C$529,9003 bd4 ba-- sqft310 Christopher Dr #15, Cambridge, ON N1P 1B4For SaleMLS ID #X13516938, CENTURY 21 REGAL REALTY INC.. TRREB
- C$399,8003 bd2 ba-- sqft648 Doon Village Rd #10, Kitchener, ON N2P 1A2For SaleMLS ID #X13088972, ROYAL LEPAGE MEADOWTOWNE REALTY. TRREB
- C$439,0004 bd2 ba-- sqft288 Westcourt Pl #25, Waterloo, ON N2L 2R7For SaleMLS ID #X13540196, RE/MAX HALLMARK REALTY LTD.. TRREB
- C$519,9003 bd2 ba-- sqft383 Edinburgh Rd S #24, Guelph, ON N1G 2K7For SaleMLS ID #X13239768, Coldwell Banker Neumann Real Estate. TRREB
- C$519,9002 bd1 ba-- sqft10 Macville Ave, Kitchener, ON N2K 1T1For SaleMLS ID #X13488616, Royal LePage Royal City Realty. TRREB
- C$649,0003 bd2 ba-- sqft317 Mill St #6, Kitchener, ON N2M 3R8For SaleMLS ID #X13005758, CENTURY 21 HERITAGE GROUP LTD.. TRREB
- C$538,9004 bd2 ba-- sqft427 Victoria Rd N #C-22, Guelph, ON N1E 5J9For SaleMLS ID #X13526446, Coldwell Banker Neumann Real Estate. TRREB
