Welcome to 102 Hickory Heights Crescent, a beautifully updated 3+1 bedrooms, 2 bathroom bungalow in a quiet, family-friendly neighbourhood. The bright main floor features updated flooring(2026), fresh paint, and large windows that fill the home with natural light. The fully finished basement includes a rec room, a full bathroom, and a separate side entrance, providing excellent potential for an in-law suite or future rental income. Major updates include anupgraded Deck (2025), furnace (2024), owned water softener (2025), Washer & Stove (2026),Garage Door (2026). Situated on a spacious pie-shaped lot backing onto a school, this property offers added privacy, a long driveway making it an ideal move-in-ready home for families, investors, or anyone looking for a well-maintained bungalow in a desirable Kitchener neighbourhood.
For sale
C$599,990
102 Hickory Heights Cres, Kitchener, ON N2N 1H4
4beds
2baths
Single Family Residence
Built in ----
2,846 Square Feet Lot
$-- Zestimate®
C$--/sqft
C$-- HOA
What's special
Bright main floorUpdated flooringFresh paintFully finished basementRec roomSeparate side entranceUpgraded deck
- 8 days |
- 72 |
- 3 |
Zillow last checked:
Listing updated:
Listed by:
CENTURY 21 PROPERTY ZONE REALTY INC.
Source: TRREB,MLS®#: X13521404 Originating MLS®#: Toronto Regional Real Estate Board
Originating MLS®#: Toronto Regional Real Estate BoardFacts & features
Interior
Bedrooms & bathrooms
- Bedrooms: 4
- Bathrooms: 2
Primary bedroom
- Level: Second
- Dimensions: 3.96 x 3.65
Bedroom 2
- Level: Second
- Dimensions: 3.04 x 2.43
Bedroom 3
- Level: Second
- Dimensions: 3.35 x 3.04
Bathroom
- Level: Second
- Dimensions: 2.13 x 2.13
Bathroom
- Level: Basement
- Dimensions: 2.13 x 0.91
Dining room
- Level: Main
- Dimensions: 3.04 x 2.43
Kitchen
- Level: Main
- Dimensions: 3.04 x 3.65
Living room
- Level: Main
- Dimensions: 3.35 x 4.57
Office
- Level: Basement
- Dimensions: 2.13 x 2.43
Recreation
- Level: Basement
- Dimensions: 3.96 x 5.48
Heating
- Forced Air, Gas
Cooling
- Central Air
Appliances
- Included: Water Softener
Features
- Flooring: Carpet Free
- Basement: Separate Entrance
- Has fireplace: No
Interior area
- Living area range: 700-1100 null
Property
Parking
- Total spaces: 3
- Parking features: Garage
- Has garage: Yes
Features
- Pool features: None
Lot
- Size: 2,846 Square Feet
Details
- Parcel number: 224550021
Construction
Type & style
- Home type: SingleFamily
- Property subtype: Single Family Residence
Materials
- Brick, Vinyl Siding
- Foundation: Concrete
- Roof: Other
Utilities & green energy
- Sewer: Sewer
Community & HOA
Location
- Region: Kitchener
Financial & listing details
- Annual tax amount: C$3,812
- Date on market: 7/3/2026
CENTURY 21 PROPERTY ZONE REALTY INC.
CENTURY 21 PROPERTY ZONE REALTY INC.
By pressing Contact Agent, you agree that the real estate professional identified above may call/text you about your search, which may involve use of automated means and pre-recorded/artificial voices. You don't need to consent as a condition of buying any property, goods, or services. Message/data rates may apply. You also agree to our Terms of Use. Zillow does not endorse any real estate professionals. We may share information about your recent and future site activity with your agent to help them understand what you're looking for in a home.
Price history
Price history is unavailable.
Public tax history
Tax history is unavailable.
Climate risks
Neighborhood: Forest Heights
Nearby schools
GreatSchools rating
No schools nearby
We couldn't find any schools near this home.
- C$1,5002 bd1 ba-- sqft73 Hickory Heights Cres, Kitchener, ON N2N1H3For Rent

- C$485,0003 bd1 ba1.1k sqft197 Silver Aspen Cres, Kitchener, ON N2N1H5Sold
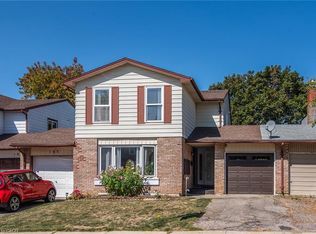
- C$599,0003 bd2 ba1.3k sqft133 Elm Ridge Dr, Kitchener, ON N2N1J3For Sale
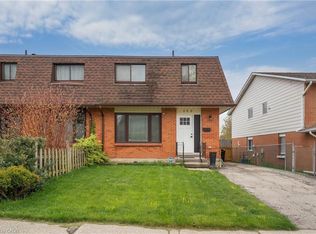
- C$--3 bd1 ba1k sqft189 Silver Aspen Cres, Kitchener, ON N2N1H5Off Market
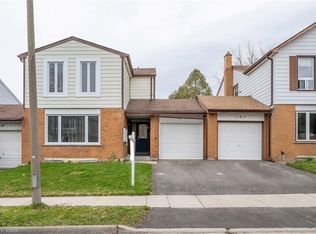
- C$454,0003 bd1 ba972 sqft19 Hillbrook Cres, Kitchener, ON N2N1J4For Sale
- C$--2 bd1 ba1k sqft150 Elm Ridge Dr #773341, Kitchener, ON N2N1T7Off Market
- C$--3 bd1 ba1k sqft150 Elm Ridge Dr, Kitchener, ON N2N1T7Off Market
- C$--3 bd2 ba-- sqft178 Silver Aspen Cres, Kitchener, ON N2N1J1Off Market
Similar homes
- C$609,0004 bd2 ba-- sqft77 Overlea Dr, Kitchener, ON N2M 1S9For Sale
 MLS ID #X13475522, EXECUTIVE REAL ESTATE SERVICES LTD.. TRREB
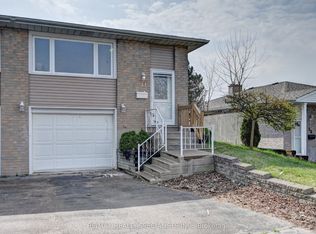
 - C$640,0004 bd2 ba-- sqft11 Dinison Cres, Kitchener, ON N2E 2W3For Sale
 MLS ID #X13240494, RE/MAX REALTY SPECIALISTS INC.. TRREB
 - C$779,9884 bd4 ba-- sqft406 Stirling Ave S, Kitchener, ON N2M 3H9For Sale
 MLS ID #X13548368, SUTTON GROUP-ADMIRAL REALTY INC.. TRREB
 - C$699,9005 bd2 ba-- sqft98 Roger St, Waterloo, ON N2J 1A5For Sale
 MLS ID #X13539720, CENTURY 21 HERITAGE HOUSE LTD. TRREB
 - C$649,0003 bd3 ba-- sqft92 Highland Cres, Kitchener, ON N2M 5C1For SaleMLS ID #X13074000, CENTURY 21 PROPERTY ZONE REALTY INC.. TRREB
- C$689,9004 bd2 ba-- sqft175 Woodville Pl, Waterloo, ON N2L 4W8For SaleMLS ID #X13541588, Coldwell Banker Neumann Real Estate. TRREB
- C$522,0003 bd2 ba-- sqft49 Cedarwoods Cres #53, Kitchener, ON N2C 2L1For SaleMLS ID #X13534188, FOREST HILL REAL ESTATE INC.. TRREB
- C$645,0003 bd3 ba-- sqft32 Samuel St, Kitchener, ON N2H 1P1For SaleMLS ID #X13157680, CENTURY 21 B.J. ROTH REALTY LTD., BROKERAGE. TRREB
- C$739,5003 bd3 ba-- sqft533 Activa Ave, Kitchener, ON N2E 4C2For SaleMLS ID #X13444186, HomeLife Power Realty Inc. TRREB
- C$649,9993 bd4 ba-- sqft30 Doon Mills Dr, Kitchener, ON N2P 2W9For SaleMLS ID #X13544436, REAL BROKER ONTARIO LTD.. TRREB
- C$539,9003 bd3 ba-- sqft50 Westmount Rd W, Kitchener, ON N2M 1R5For SaleMLS ID #X12972308, HOMELIFE/MIRACLE REALTY LTD. TRREB
- C$629,9002 bd1 ba-- sqft190 Nith River Way, North Dumfries, ON N0B 1E0For SaleMLS ID #X13547230, Royal LePage Real Estate Associates. TRREB
- C$735,9994 bd3 ba-- sqft261 Country Hill Dr, Kitchener, ON N2E 2C1For SaleMLS ID #X12677274, HOMELIFE/MIRACLE REALTY LTD. TRREB
- C$649,0003 bd2 ba-- sqft317 Mill St #6, Kitchener, ON N2M 3R8For SaleMLS ID #X13005758, CENTURY 21 HERITAGE GROUP LTD.. TRREB
- C$869,0004 bd3 ba-- sqft58 Reyburn Ave, Kitchener, ON N2C 2B2For SaleMLS ID #X13485786, Keller Williams Home Group Realty. TRREB
- C$588,8883 bd1 ba-- sqft522 Trico Dr, Cambridge, ON N3H 5M5For SaleMLS ID #X13083004, RE/MAX PROFESSIONALS INC.. TRREB
- C$679,0003 bd3 ba-- sqft509 Northbrook Pl, Kitchener, ON N2R 0A3For SaleMLS ID #X13495204, ROYAL LEPAGE TERREQUITY BHAVSAR REALTY. TRREB
- C$645,0003 bd2 ba-- sqft611 Preston Pkwy, Cambridge, ON N3H 5J9For SaleMLS ID #X13235472, CENTURY 21 FIRST CANADIAN CORP. TRREB
- C$799,9003 bd3 ba-- sqft111 Parkvale Dr, Kitchener, ON N2R 1Z6For SaleMLS ID #X13478718, ROYAL LEPAGE TERREQUITY BHAVSAR REALTY. TRREB
- C$570,0003 bd3 ba-- sqft15 Gregg Ct #5, Kitchener, ON N2A 4H7For SaleMLS ID #X13234704, RE/MAX Solid Gold Realty (II) Ltd. TRREB
- Ontario
- Waterloo Regional Municipality
- Kitchener
- N2N 1H4
- Forest Heights
- 102 Hickory Heights Cres
Nearby cities
Nearby neighborhoods
Nearby zip codes
Other Kitchener Topics
